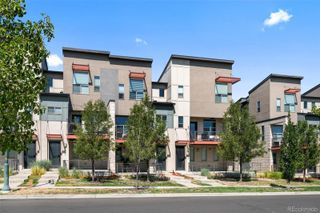
8863 E 55th Avenue, Denver, CO 80238
- 2 beds |
- 3 baths |
- 1,633 sqft
 Town Home
  Built in 2016
  1,307sqft lot
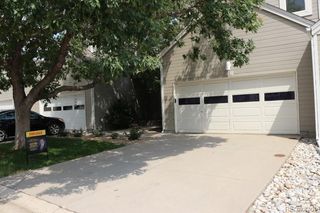
 2 car garage
  $306/sqft
  Listed 12 days ago
Property Description
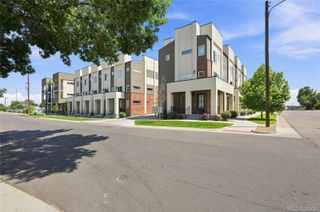
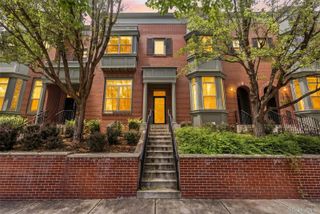
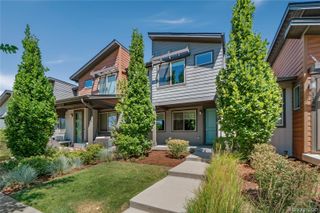
Experience modern living in this beautifully appointed end-unit row home in the highly desirable Central Park neighborhood, where mountain views, abundant natural light, and contemporary design come together. With windows on multiple sides, this home feels bright and inviting from the moment you step inside. The entry level welcomes you with a spacious foyer, a convenient laundry room complete with a washer and dryer, and an attached two-car garage offering plenty of room for vehicles, storage, and outdoor gear. Upstairs, the main living level is designed for effortless entertaining and everyday comfort. The open-concept great room flows seamlessly into the stylish kitchen, featuring quartz countertops, stainless steel appliances, a gas range, generous cabinetry, and an island perfect for gathering with family and friends. A convenient powder bath completes this level. Heading to the upper floor, there is a dedicated workspace ideal for a home office, study area, or creative space. Continuing upstairs, you'll find a private primary suite that showcases beautiful western mountain views, a spacious walk-in closet, and a luxurious five-piece bath with quartz countertops. A second bedroom, an additional full bath, and an airy loft complete the upper level. The loft makes an ideal office, media room, playroom, or can easily be enclosed to create a third bedroom if desired. Enjoy two private outdoor living spaces that provide the perfect place to sip your morning coffee, cultivate a garden, entertain guests, or unwind while taking in Colorado's spectacular sunsets. Located just minutes from parks, trails, shopping, dining, and everything Central Park has to offer, this move-in-ready home delivers the perfect blend of style, flexibility, and low-maintenance living.
- Listing Status:
- Active
- Data Last Updated:
- August 20, 2026 at 2:21PM
- Listing Office:
- Look Real Estate Group : 720-773-1937
- Listing Agent:
- Wes Peterson : 720-773-1937
- MLS ID:
- 1680544

- General: BalconyRain Gutters
- Style: Contemporary
- Other Structures: Deck
- Parking: 220 VoltsParking spaces: 2
- Roofing: Shingle
- Windows: Window Coverings
- General: Three Or MoreSlab
- Road/Access: Public
- HOA Amenities: PlaygroundPoolTennis Court(s)Trail(s)InsuranceMaintenance GroundsMaintenance StructureSnow Removal58.0Monthly
- Originating MLS: recolorado
- School District: Denver 1
- County: Denver
- Zoning: M-RX-5STAPLETON FLG NO 45 B3 PT L41 BEG NE COR L41 TH S 27FT W50FT N 27FT E 50FT TPOB ("PARCEL 8" RCP# 2016098965)1161-03-045
- Fencing: Partial
- Utilities: Cable AvailableElectricity ConnectedInternet Access (Wired)Natural Gas ConnectedPhone Available220 Volts
- Water: Public
- Sewer: Public Sewer
- Source: recolorado
- Ownership: Individual
- Exclusions: ring door belltenants personal property.
This listing courtesy of Wes Peterson , Look Real Estate Group
Monthly Payment
- Principal & Interest $
- Property Taxes $
- Home Insurance $
- VA Funding Fee $

 New - 2 days ago