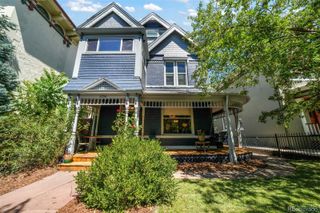
3928 Vallejo Street, Denver, CO 80211
- 4 beds |
- 4 baths |
- 2,231 sqft
 Single-Family Home
  Built in 1896
  4,356sqft lot
 2 car garage
  $706/sqft
  Listed 16 days ago
Property Description
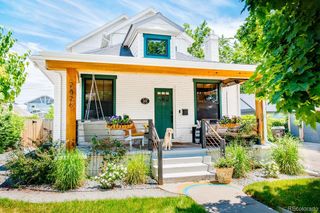
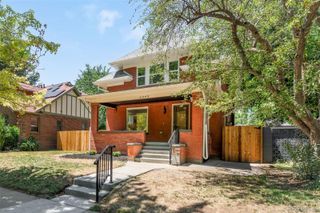
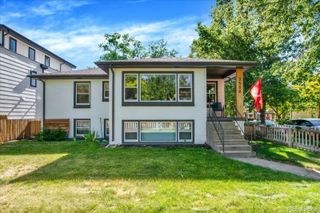
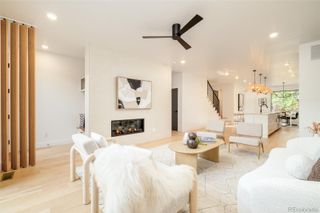
Welcome to elevated living in the heart of Sunnyside, where timeless design meets modern luxury. This fully remodeled residence has been thoughtfully reimagined with an open-concept floor plan, high-end finishes, and impeccable attention to detail throughout. The showstopping kitchen serves as the heart of the home, featuring premium finishes and dramatic double doors that open seamlessly onto a backyard deck - creating the ultimate indoor-outdoor entertaining experience. Whether you're hosting summer gatherings or enjoying a quiet morning coffee, the private backyard offers the perfect retreat. The spacious primary suite is a true sanctuary, complete with a spa-inspired ensuite bathroom and a walk-in closet designed for effortless organization. The finished basement provides additional living space, ideal for a media room, home office, fitness studio, or guest retreat. Outside, you'll find a generously sized detached garage with ample room for vehicles, storage, and gear, along with beautifully usable outdoor space that extends your living area beyond the walls of the home. Perfectly situated in one of Denver's most sought-after neighborhoods, this exceptional Sunnyside home offers sophisticated finishes, functional design, and an unbeatable location just moments from the area's acclaimed restaurants, coffee shops, parks, and downtown conveniences.
- Listing Status:
- Active
- Data Last Updated:
- July 26, 2026 at 3:22PM
- Listing Office:
- HomeSmart : 303-858-8100
- Listing Agent:
- Twila Filipiak : 303-887-1084
- MLS ID:
- 9732587

- General: Private Yard
- Other Structures: Front PorchDeckCovered
- Parking: Exterior Access DoorParking spaces: 2
- Roofing: Composition
- General: Two
- Originating MLS: recolorado
- School District: Denver 1
- County: Denver
- Zoning: U-TU-CN2/3 OF L 21 & S2/3 OF L 22 BLK 14 1ST ADD TO SUNNYSIDE2213-36-006
- Water: Public
- Sewer: Public Sewer
- Source: recolorado
- Ownership: Individual
- Exclusions: Staging Materials
This listing courtesy of Twila Filipiak , HomeSmart
Monthly Payment
- Principal & Interest $
- Property Taxes $
- Home Insurance $
- VA Funding Fee $

 New - 2 days ago