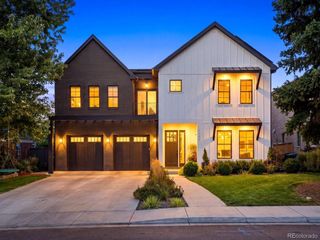
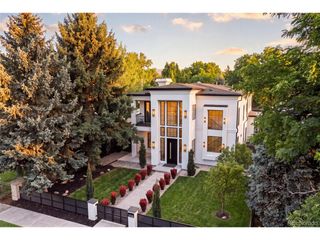
4101 E 2nd Ave, Denver, CO 80220
- 5 beds |
- 6 baths |
- 6,600 sqft
 Single-Family Home
  Built in 1994
  8,712sqft lot
 3 car garage
  $455/sqft
  Listed 4 months ago
Property Description
Timeless Hilltop Tudor Just Moments from Cranmer Park. Set on a prominent corner lot in one of Denver's most coveted neighborhoods, this impeccably maintained all-brick Tudor offers timeless craftsmanship, exceptional scale, and an inviting warmth. Just a short stroll from Cranmer Park's open spaces and Graland Country Day School, this stately Hilltop residence blends classic architectural character with comfort and functionality. Inside, rich hardwood floors, custom wood craftsmanship, plantation shutters, and five fireplaces create a sense of warmth and permanence throughout the home. The floorplan is remarkably functional-designed equally well for everyday living and effortless entertaining. The main level offers a wonderful variety of living spaces, from the elegant formal living room with fireplace to the richly appointed office/den featuring coffered ceilings, built-in bookcases, and its own fireplace. At the heart of the home, the expansive kitchen with oversized island opens seamlessly to the breakfast nook and inviting family room, creating a natural gathering place for both quiet mornings and lively evenings together. The lower level is an entertainer's dream. A large media/lounge space with fireplace, full wet bar, billiards area, and an extraordinary climate- and humidity-controlled wine cellar create a true destination within the home. Designed to accommodate a serious collection, the cellar offers room for hundreds of bottles. A private lower-level bedroom suite with full bath and walk-in closet offers ideal accommodations for guests, multigenerational living, or an au pair. A private patio with pergola, built-in gas firepit, and integrated lighting creates a comfortable retreat day or night, while the built-in grill in the back and thoughtfully designed landscaping make maintenance easy. The elevated corner lot enhances both privacy and curb appeal, giving the home a distinguished presence.
- Listing Status:
- Active
- Data Last Updated:
- October 5, 2026 at 4:23AM
- Listing Office:
- Compass Colorado, LLC - Boulder : 720-955-8337
- Listing Agent:
- Nick Crothers : 720-955-8337
- Contact:
- 720-955-8337
- MLS ID:
- 4116197

- General: Sprinkler SystemBath
- Style: Tudor
- Other Structures: Patio
- Parking: Attached
- Roofing: Composition
- Windows: Window Coverings
- General: BrickTwo
- Road/Access: Security Gate
- Originating MLS: ires
- School District: Denver District 1
- County: Denver
- Zoning: E-SU-D
- Fencing: Fenced
- Utilities: Electricity AvailableCable Available
- Water: City
- Sewer: Public Sewer
- Source: ires
- Exclusions: Staging.
This listing courtesy of Nick Crothers , Compass Colorado, LLC - Boulder
Monthly Payment
- Principal & Interest $
- Property Taxes $
- Home Insurance $
- VA Funding Fee $