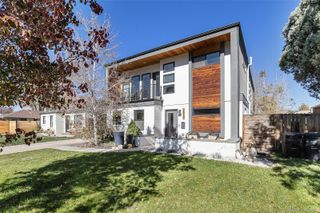
4136 King Street, Denver, CO 80211
- 5 beds |
- 4 baths |
- 3,880 sqft
 Single-Family Home
  Built in 2014
  6,098sqft lot
 3 car garage
  $502/sqft
  Listed 9 days ago
Property Description
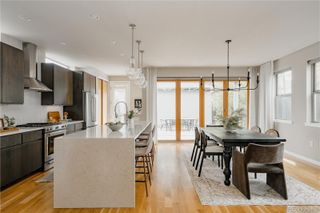
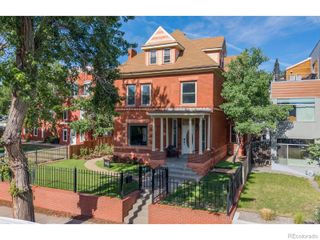
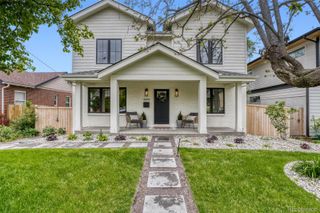
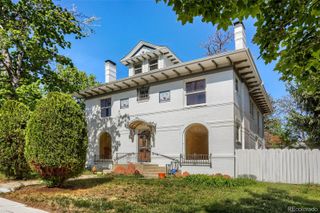
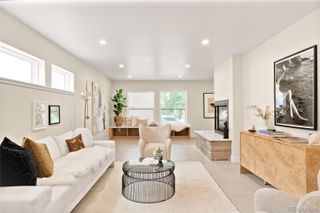
Introducing The Berkeley-Highlands Haven—a thoughtfully designed custom-built home in one of Denver’s most cherished neighborhoods. Offered for the first time, this exceptional residence sits on two city lots and features immaculate landscaping and beautifully appointed living spaces. Soaring 10-foot ceilings and an open flow create an atmosphere that feels both expansive and inviting. The main level is designed for daily rhythms and entertaining, featuring a formal dining room, dedicated office, and open-concept kitchen and living area filled with warmth and light. The kitchen offers a pantry and designer breakfast nook with built-in seating. Two gas fireplaces add comfort and ambiance, while a powder room and spacious mudroom enhance convenience. Upstairs, the primary suite features generous walk-in closets and a dual-head shower. Two additional bedrooms, a full bath, and laundry room complete the level. A versatile loft opens to a covered east-facing balcony—perfect for enjoying Colorado sunrises and evening skies. The finished lower level includes two additional bedrooms, a 3/4 bath, and a large gathering space ideal for recreation, relaxation, or hosting guests. Outdoors, The Berkeley Haven truly shines with an expansive yard, covered patio, curated landscaping, raised irrigated garden beds, built-in fire pit, and tranquil fountain—creating a setting designed for both peaceful mornings and lively gatherings. With three and a half garages, the property offers rare flexibility for storage, hobbies, and Colorado adventure. Situated on a quiet, tree-lined street in the heart of Berkeley, the home is ideally located between Highlands Square and Tennyson Street, with easy access to Rocky Mountain Lake and Berkeley Park. Enjoy peaceful neighborhood living with close proximity to Denver’s beloved dining, boutiques, parks, and community events. The Berkeley Haven is more than a home—it’s a place designed for meaningful connection and exceptional hospitality.
- Listing Status:
- Pending
- Data Last Updated:
- May 31, 2026 at 4:20AM
- Listing Office:
- Jump Living : 720-500-7224
- Listing Agent:
- Alyssa Hokanson : 303-726-1253
- MLS ID:
- 8938210

- General: Audio/Video ControlsBreakfast BarBuilt-in FeaturesCeiling Fan(s)Eat-in KitchenEntrance FoyerHigh CeilingsHigh Speed InternetOpen FloorplanPantryPrimary SuiteQuartz CountersSmoke FreeSound SystemHot TubWalk-In Closet(s)
- Appliances: Convection OvenCooktopDishwasherDisposalDryerFreezerGas Water HeaterHumidifierMicrowaveRangeRange HoodRefrigeratorSelf Cleaning OvenWasher
- Laundry: Sink
- Basement: Finished
- Flooring: CarpetTileWood
- A/C: AC/Forced Air/Humidifier
- Heating: Forced AirNatural Gas
- Fireplace: Family RoomGasLiving RoomFireplaces: 2
- General: BalconyFire PitGardenLightingPrivate YardRain GuttersSpa/Hot TubWater Feature
- Style: Contemporary
- Other Structures: Front PorchDeckPatioCovered
- Parking: 220 VoltsExterior Access DoorInsulated GarageLightedOversizedParking spaces: 3
- Roofing: Composition
- Windows: Double Pane WindowsEgress WindowsSkylight(s)Window Coverings
- General: TwoSlab
- Road/Access: Public
- Originating MLS: recolorado
- School District: Denver 1
- County: Denver
- Zoning: U-SU-CHARKNESS HEIGHTS B7 L15 & 162203-10-008
- View: City
- Fencing: Partial
- Utilities: Cable AvailableElectricity ConnectedInternet Access (Wired)Natural Gas ConnectedPhone Available110V220 Volts
- Water: Public
- Sewer: Public Sewer
- Source: recolorado
- Ownership: Individual
- Exclusions: Seller's personal property.
This listing courtesy of Alyssa Hokanson , Jump Living
Monthly Payment
- Principal & Interest $
- Property Taxes $
- Home Insurance $
- VA Funding Fee $

 New - 1 day ago