4169 Yates Street, Denver, CO 80212
- 3 beds |
- 3 baths |
- 1,837 sqft
 Single-Family Home
  Built in 1926
  6,098sqft lot
 3 car garage
  $536/sqft
  Listed 17 days ago
Property Description
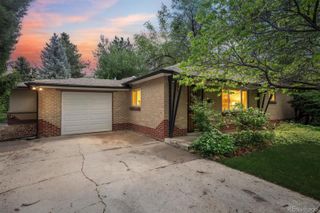
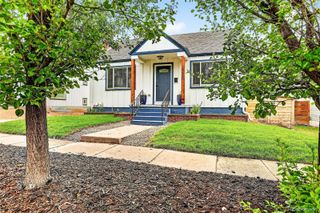
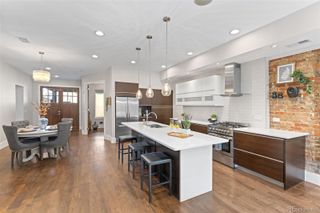
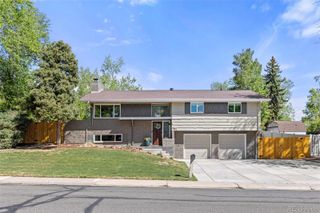
Bright, inviting, and thoughtfully updated with this 3-bedroom, 3-bath home (including a 3/4 guest bath) presents a rare opportunity in Denver’s highly sought-after, walkable Berkeley neighborhood. A coveted 3-car garage and true single-level living offer both comfort and convenience, with all bedrooms on the main floor—including two with private en-suite baths. All the bedrooms are on the main level. The partially finished basement provides flexible space for guests, a playroom, or additional living. A charming front porch swing creates a peaceful setting to enjoy sunrise mornings or unwind in the evenings, while the main level features two light-filled living areas ideal for gathering. Carefully maintained, the home includes a refreshed kitchen and a substantial addition that introduced a tranquil primary suite and versatile bonus room suited for work, relaxation, or entertaining. Set on a generous, tree-lined lot, the outdoor spaces shine with mature landscaping and two distinct patio areas perfect for dining, hosting, or quiet evenings outdoors. Enjoy an exceptional lifestyle just blocks from the vibrant Tennyson Street corridor, with 10–15 restaurants nearby, along with a coffee shop, sushi restaurant, and salon just up the street. Grocery stores and daily conveniences are within easy reach. Nearby Berkeley Lake Park and Recreation Center offers a pool, dog park, and library, while Willis Case Golf Course and the iconic Lakeside Amusement Park are just minutes away. With ADU zoning, the 3-car garage offers excellent potential for a future guest residence or income-producing space (buyer to verify), adding flexibility and long-term value without sacrificing yard space. Buyer and or Buyer's agent to verify all information.
- Listing Status:
- Pending
- Data Last Updated:
- May 25, 2026 at 7:20PM
- Listing Office:
- Brokers Guild Homes : 303-752-0007
- Listing Agent:
- Lisa Manzo : 949-973-8342
- MLS ID:
- 2987773

- General: Built-in FeaturesButcher CountersCeiling Fan(s)High CeilingsHigh Speed InternetOpen FloorplanPantryPrimary SuiteSmoke FreeStone CountersWalk-In Closet(s)
- Appliances: DishwasherDisposalDryerOvenRefrigeratorWasher
- Basement: CellarCrawl SpaceDaylightFinishedPartial
- Flooring: CarpetLaminateWood
- A/C: Evaporative Cooling
- Heating: Forced AirNatural Gas
- General: GardenPrivate YardRain GuttersSmart Irrigation
- Style: Bungalow
- Other Structures: Front PorchPatio
- Parking: ConcreteDry WalledOversizedOversized DoorParking spaces: 3
- Roofing: Composition
- Windows: Double Pane WindowsEgress WindowsWindow CoveringsWindow Treatments
- General: OneConcrete Perimeter
- Road/Access: Public
- Originating MLS: recolorado
- School District: Denver 1
- County: Denver
- Zoning: U-SU-C1BERKELEY 02193 B14 L41 & 422193-10-021
- Fencing: Full
- Utilities: Cable AvailableElectricity ConnectedNatural Gas Connected110V
- Water: Public
- Sewer: Public Sewer
- Source: recolorado
- Ownership: Individual
- Exclusions: Owners personal property
This listing courtesy of Lisa Manzo , Brokers Guild Homes
Monthly Payment
- Principal & Interest $
- Property Taxes $
- Home Insurance $
- VA Funding Fee $

 New - 3 days ago