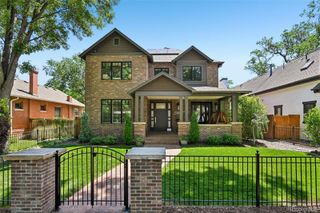
424 Clayton Street, Denver, CO 80206
- 5 beds |
- 6 baths |
- 5,399 sqft
 Single-Family Home
  Built in 1999
  6,098sqft lot
 3 car garage
  $759/sqft
  Listed 7 days ago
Property Description
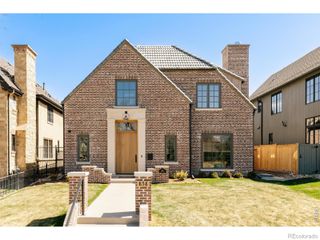
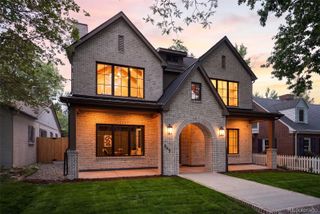
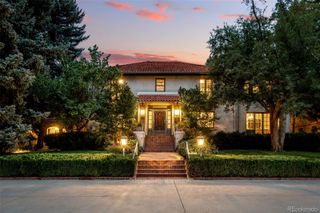
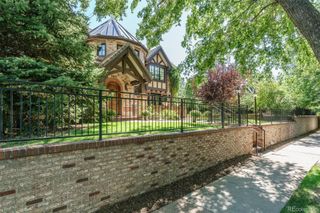
Perfectly positioned on one of Cherry Creek’s most sought-after residential streets, 424 Clayton Street offers a rare combination of privacy, refined elegance, and effortless urban living. With a distinctive Santa Barbara-inspired character and a clean transitional aesthetic, this beautifully renovated residence feels both sophisticated and exceptionally comfortable. Inside, quality and thoughtful design are evident throughout. White oak flooring spans the main and upper levels, complemented by designer wallpaper, fresh paint, custom millwork, refined built-ins, and beautifully updated baths. The dramatic three-story circular staircase creates an impressive architectural focal point, while soaring ceilings and abundant natural light bring an airy sense of scale to the home. At the heart of the residence is a spectacular chef’s kitchen featuring Taj Mahal leathered quartz countertops, custom cabinetry, Sub-Zero refrigeration, gas cooktop, double ovens, two dishwashers, two warming drawers, and a generous butler’s pantry. Formal and casual living spaces flow seamlessly, creating an ideal setting for both intimate gatherings and grand entertaining. The five-bedroom, six-bath residence includes a rare oversized three-car attached garage plus an additional exterior parking space. The finished lower level offers a spacious family room with bar, two additional bedrooms and baths, and exceptional storage. Outside, beautifully landscaped grounds create a private oasis, with multiple patios and decks, a welcoming front terrace, and an intimate courtyard retreat featuring a water element and firepit. Just steps from Cherry Creek North’s renowned restaurants, boutiques, galleries, and Bromwell Elementary, this exceptional home delivers the ultimate in privacy, comfort, and sophisticated city living.
- Listing Status:
- Active
- Data Last Updated:
- August 20, 2026 at 1:21PM
- Listing Office:
- Compass - Denver : 303-536-1786
- Listing Agent:
- Helm, Weaver, Helm : 720-201-6573
- MLS ID:
- 9805271

- General: BalconyDog RunFire PitGas GrillLightingPrivate YardWater Feature
- Other Structures: Front PorchPatioCovered
- Parking: Parking spaces: 3
- Roofing: Spanish Tile
- Windows: Window Coverings
- General: Two
- Originating MLS: recolorado
- School District: Denver 1
- County: Denver
- Zoning: G-RH-3HARMANS SUB BLK 29 N/2 OF PLOT 25122-05-049
- Fencing: Full
- Water: Public
- Sewer: Public Sewer
- Source: recolorado
- Ownership: Individual
- Exclusions: Seller's personal property.
This listing courtesy of Helm, Weaver, Helm , Compass - Denver
Monthly Payment
- Principal & Interest $
- Property Taxes $
- Home Insurance $
- VA Funding Fee $

 New - 1 day ago