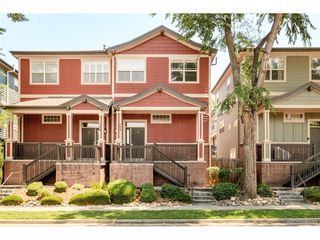
4260 E Warren Ave 1, Denver, CO 80222
- 3 beds |
- 3 baths |
- 1,815 sqft
 Town Home
  Built in 2016
  871sqft lot
 2 car garage
  $312/sqft
  Listed 13 days ago
Property Description
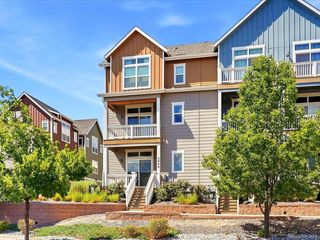
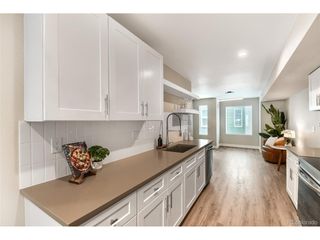
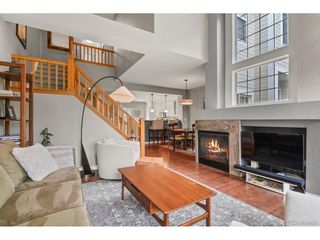
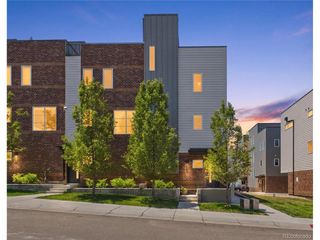
Delightful, bright and sunny three-bedroom, three-bath townhome with a two-car garage and Low HOA fees! Don't miss this immaculate contemporary end-unit townhome located in the highly desirable Observatory Heights neighborhood. This beautiful home features 1,815 finished square feet and thousands of upgrades throughout. The bright open main living level showcases quality wood flooring that flows through the living room, dining area, kitchen and powder room. The spacious family room opens to a covered 6' x 14' south-facing balcony, providing the perfect space for relaxing or entertaining. The well-appointed kitchen offers abundant cabinet and counter space, soft-close cabinetry and drawers, upgraded stainless steel appliances, 5 burner gas range, granite countertops, a large center island with seating, and a walk-in pantry. The dining area sits conveniently adjacent to the kitchen, making it ideal for gatherings. Upstairs, the spacious primary suite features a 4-piece en-suite bathroom, and a large walk-in closet. Two additional generously sized bedrooms also include walk-in closets and share easy access to a lovely full bathroom. Additional upgrades include new custom cellular shades, decorator drapes, and a primary shower with floor-to-ceiling tile and a frameless glass enclosure. Ideally located within walking distance to the light rail station and just minutes from schools, shopping, restaurants, Denver University, and everyday amenities. This home also offers easy access to major roads and I-25. Professionally cleaned and ready for a new loving owner!
- Listing Status:
- Active
- Data Last Updated:
- July 26, 2026 at 2:22PM
- Listing Office:
- MB Andy Ahroon & Co : Andy@AndyAhroon.com,303-881-2403
- Listing Agent:
- Andy Ahroon : 303-881-2403
- MLS ID:
- 7818890

- General: Balcony
- Style: Contemporary
- Other Structures: Patio
- Parking: Attached
- Roofing: Rubber
- Windows: Window Coverings
- General: FrameStuccoConcreteThree Or More
- HOA Amenities: Snow RemovalExterior MaintenanceInsurance224.0Monthly
- Originating MLS: ires
- School District: Denver District 1
- County: Denver
- Zoning: E-MX-3
- Utilities: Natural Gas AvailableElectricity Available
- Water: City
- Sewer: Public Sewer
- Source: ires
- Exclusions: None
This listing courtesy of Andy Ahroon , MB Andy Ahroon & Co
Monthly Payment
- Principal & Interest $
- Property Taxes $
- Home Insurance $
- VA Funding Fee $

 New - 2 days ago