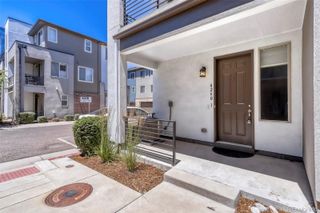
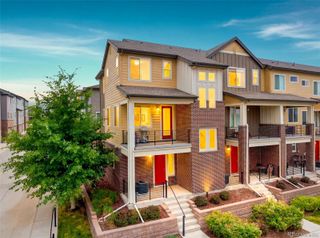
3541 S Emerson Street A, Englewood, CO 80113
- 2 beds |
- 3 baths |
- 1,728 sqft
 Town Home
  Built in 2020
  —— sqft lot
  2 car garage
  $339/sqft
  Listed 17 days ago
Property Description
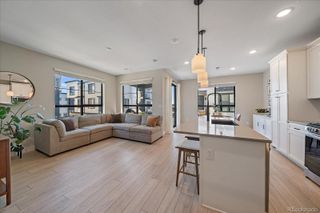
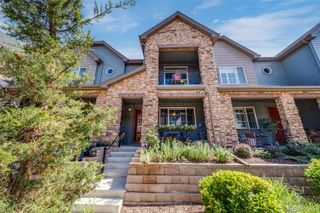
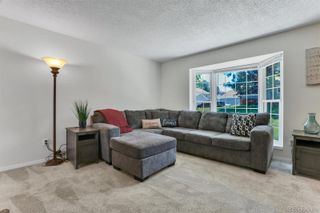
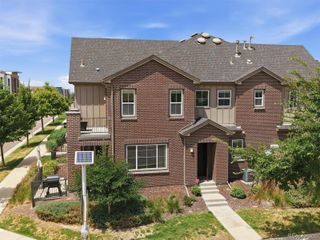
The largest floor plan in the community, this street-facing end-unit townhome offers 1,728 square feet of thoughtfully designed living space across three levels, featuring two bedrooms, three bathrooms, and an attached two-car garage. The entry level includes a convenient mudroom and a private office, ideal for working from home. The open-concept main floor is filled with natural light and features an inviting electric fireplace along with a beautifully upgraded kitchen showcasing quartz countertops, stainless steel appliances, and ample cabinet space. Upstairs, both bedrooms provide privacy, while the centrally located laundry room adds everyday convenience. The spacious primary suite features a large closet and a well-appointed en suite bath with a double vanity and oversized shower. Crowning the home is an expansive rooftop deck with sweeping mountain and Red Rocks Amphitheatre views—a truly standout feature, even in a community celebrated for its scenery. Ideally located in SoBo, the home offers exceptional walkability with easy access to popular restaurants, coffee shops, bars, and everyday conveniences, while remaining just steps away from Swedish Medical Center and Craig Hospital. The HOA covers water, sewer, trash, recycling, landscaping, and snow removal, providing an exceptionally low-maintenance lifestyle in one of Denver's most connected neighborhoods.
- Listing Status:
- Active
- Data Last Updated:
- July 26, 2026 at 3:22PM
- Listing Office:
- eXp Realty, LLC : 888-440-2724
- Listing Agent:
- Charles Colver : 970-618-8968
- MLS ID:
- 6845733

- General: Gas Valve
- Other Structures: Rooftop
- Parking: ConcreteParking spaces: 2
- Roofing: Membrane
- Windows: Window Coverings
- General: Three Or More
- HOA Amenities: Exterior Maintenance w/out RoofMaintenance GroundsMaintenance StructureRecyclingSnow RemovalTrashWater327.0Monthly
- Originating MLS: recolorado
- School District: Englewood 1
- County: Arapahoe
- Zoning: Lot 1Block 53541 South Emerson Street#AEmerson TownhomesCounty of ArapahoeState of Colorado035436926
- Utilities: Cable AvailableElectricity ConnectedInternet Access (Wired)Natural Gas ConnectedPhone Available
- Water: Public
- Sewer: Public Sewer
- Source: recolorado
- Ownership: Individual
- Exclusions: Sellers Personal Property
This listing courtesy of Charles Colver , eXp Realty, LLC
Monthly Payment
- Principal & Interest $
- Property Taxes $
- Home Insurance $
- VA Funding Fee $