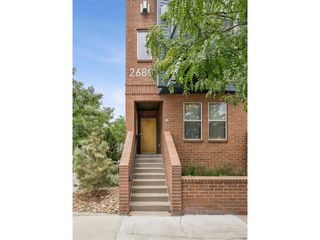
704 Albion St, Denver, CO 80220
- 3 beds |
- 3 baths |
- 1,490 sqft
 Town Home
  Built in 2005
  1,307sqft lot
 2 car garage
  $401/sqft
  Listed 17 days ago
Property Description
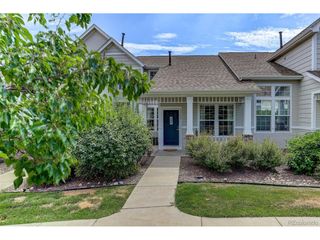
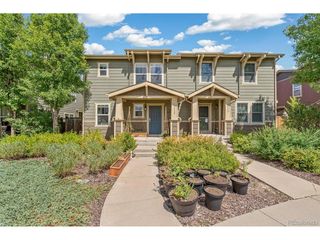
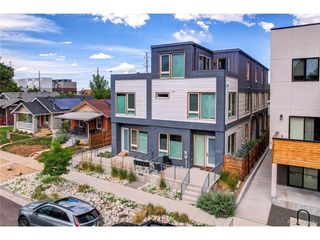
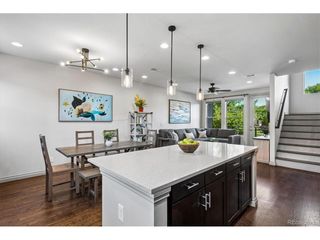
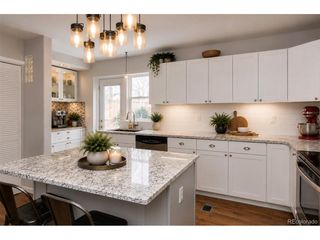
Steps from the energy of 9+CO, this half duplex delivers elevated living with unmatched everyday convenience. Thoughtfully designed, this residence offers one of Denver's most convenient locations - with effortless access to Trader Joe's, Snooze and an array of neighborhood restaurants, boutiques and entertainment, all just a short stroll from your front door. Inside, a light-filled open floorplan creates an inviting atmosphere where hardwood floors, custom lighting and timeless finishes define the living spaces. The chef-inspired kitchen features classic shaker cabinetry, a spacious island, pantry and a dedicated organization nook, flowing seamlessly into the dining area and living room. A gas fireplace adds warmth and character, while sliding doors extend the living space to a generous deck complete with a built-in gas line for effortless outdoor dining and entertaining. Upstairs, the spacious primary suite offers dual closets and a spa-like en-suite bath with a soaking tub, creating a private retreat. A second bedroom enjoys its own three-quarter bath, while a flexible lower-level non-conforming bedroom is ideal as a guest suite, home office or creative studio. The unfinished basement presents an exceptional opportunity to customize additional living space, whether envisioned as a home gym, recreation room or future equity. An attached two-car garage with additional storage enhances everyday convenience, while major system updates-including the furnace, air conditioner and water heater, all replaced within the past two years-provide lasting peace of mind. Blending thoughtful design, modern comforts and an unbeatable location, this home delivers the best of contemporary Denver living.
- Listing Status:
- Active
- Data Last Updated:
- July 26, 2026 at 4:23PM
- Listing Office:
- Milehimodern : kharris@milehimodern.com,720-877-1538
- Listing Agent:
- Kristin Harris : 720-877-1538
- MLS ID:
- 5012332

- General: Balcony
- Other Structures: DeckPatio
- Parking: Attached
- Roofing: Composition
- Windows: Window Coverings
- General: BrickCompositionThree Or More
- HOA Amenities: TrashSnow RemovalWaterInsuranceSewer396.0Monthly
- Originating MLS: ires
- School District: Denver District 1
- County: Denver
- Zoning: PUD
- Utilities: Natural Gas AvailableElectricity AvailableCable Available
- Water: City
- Sewer: Public Sewer
- Source: ires
- Exclusions: Seller's Personal Property + All Staging Items
This listing courtesy of Kristin Harris , Milehimodern
Monthly Payment
- Principal & Interest $
- Property Taxes $
- Home Insurance $
- VA Funding Fee $

 New - 1 day ago