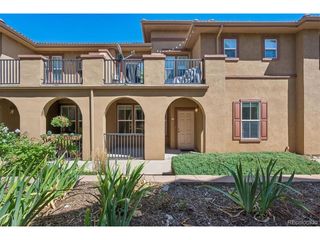
45 N Ogden St 303, Denver, CO 80218
- 2 beds |
- 2 baths |
- 1,305 sqft
 Condominium
  Built in 2000
  —— sqft lot
  2 car garage
  $382/sqft
  Listed 4 days ago
Property Description
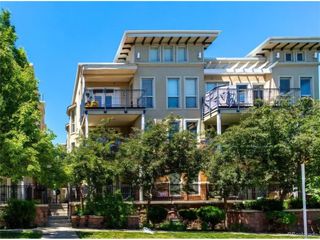
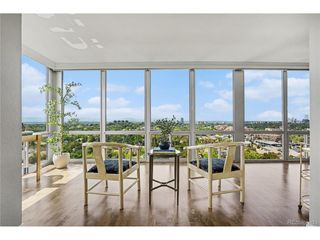
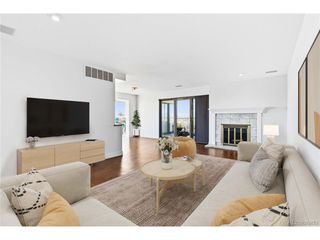
This top-floor condo is ready for its next chapter. Set within the beautifully maintained Ogden Gardens community, #303 is filled with natural light, high ceilings and a spacious layout that leaves plenty of room for a new vision. The interiors are ready for a refresh, creating an opportunity to take what is already here and make the home your own. Step outside to a private balcony surrounded by a canopy of mature trees, a peaceful extension of the living space and one of the home's most inviting features. With no residence above, the top-floor setting offers added privacy, while elevator access and two deeded parking spaces in the underground garage make day-to-day living easy. Just beyond Ogden Gardens, this established, tree-lined pocket of Denver puts neighborhood green space and some of the city's most loved destinations close by. Alamo Placita Park is an easy walk, Washington Park is just minutes away, and Denver Country Club, Cherry Creek and the Denver Botanic Gardens are all nearby. With a setting that already has so much to offer and plenty of possibility within, #303 is a great canvas to make your own.
- Listing Status:
- Active
- Data Last Updated:
- August 25, 2026 at 5:24AM
- Listing Office:
- Kentwood Real Estate Cherry Creek : Laura@LauraHarmanHomes.com,719-368-1408
- Listing Agent:
- Laura Harman : 719-368-1408
- Contact:
- Laura@LauraHarmanHomes.com,719-368-1408
- MLS ID:
- 2816502

- General: Balcony
- Parking: Attached
- Roofing: Other
- General: StuccoOne
- HOA Amenities: TrashSnow RemovalExterior MaintenanceWaterSewer500.0Monthly
- Originating MLS: ires
- School District: Denver District 1
- County: Denver
- Zoning: G-MU-5
- Water: City
- Sewer: Public Sewer
- Source: ires
- Exclusions: Seller`s personal property
This listing courtesy of Laura Harman , Kentwood Real Estate Cherry Creek
Monthly Payment
- Principal & Interest $
- Property Taxes $
- Home Insurance $
- VA Funding Fee $