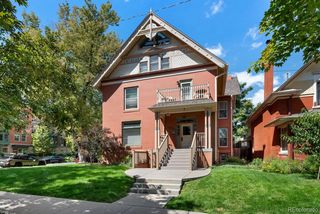
1521 Vine Street 103, Denver, CO 80206
- 2 beds |
- 2 baths |
- 1,247 sqft
 Condominium
  Built in 2000
  —— sqft lot
  2 car garage
  $416/sqft
  Listed 4 days ago
Property Description
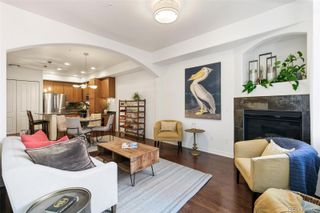
Urban Chic Living in the Heart of Denver. Step into this beautifully updated 2-bedroom city condo where modern style meets unbeatable walkability. Featuring brand-new flooring, fresh designer finishes, and a bright, open layout, this home is the perfect blend of comfort and sophistication. Wake up and grab your favorite latte from the neighborhood coffee shop, spend the afternoon exploring nearby parks, browse local art galleries, and enjoy dinner at some of Denver's newest and most exciting restaurants on 17th—all just minutes from your front door. The sleek interior offers a contemporary feel with stylish updates throughout, ss appliances, washer and dryer, fireplace, oversized outdoor deck, creating a move-in-ready space that's perfect for entertaining or simply enjoying city life. Single level living, secured garage parking, wired internet, brand new floors and ac unit. Ready to move-in. Enjoy picnics at City Park West, explore Denver Zoo, Botanical Gardens, City Park Golf Course and many bike trails. You will soon be able to hop on the new Colfax Bus Rapid Transit (BRT) system—often called "light rail on wheels" to Union Station and Coors Field. The $300 million project spans nearly 10 miles from downtown Denver (Union Station) to the Anschutz Medical Campus in Aurora. Whether you're a first-time buyer, downsizing, or looking for the ideal urban retreat, this hip and chic condo delivers the lifestyle you've been searching for. Don't just buy a home—embrace the vibrant Denver lifestyle with culture, cuisine, green spaces, and endless entertainment right outside your door. Vacant and ready to move in! Welcome home!
- Listing Status:
- Active
- Data Last Updated:
- August 25, 2026 at 4:21AM
- Listing Office:
- HomeSmart Realty : 303-858-8100
- Listing Agent:
- Jennifer Wicker : 720-261-2108
- MLS ID:
- 7303205

- General: BalconyElevator
- Style: ContemporaryUrban Contemporary
- Other Structures: DeckPatioCovered
- Parking: ConcreteElectric Vehicle Charging Station(s)Heated GarageLightedOversized DoorUndergroundParking spaces: 2
- Roofing: Unknown
- Windows: Window Coverings
- General: OneSlab
- Road/Access: None
- HOA Amenities: Bike StorageElevator(s)GatedParkingInsuranceMaintenance GroundsMaintenance StructureSewerSnow RemovalTrashWater459.0Monthly
- Originating MLS: recolorado
- School District: Denver 1
- County: Denver
- Zoning: G-RO-3VILLA RIVA CONDOS U-103 PRK-N/A2355-32-043
- View: City
- Fencing: Full
- Current Use: Live/Work
- Utilities: Cable AvailableElectricity ConnectedInternet Access (Wired)110V220 Volts
- Water: Public
- Sewer: Public Sewer
- Source: recolorado
- Ownership: Individual
- Exclusions: Seller personal property
This listing courtesy of Jennifer Wicker , HomeSmart Realty
Monthly Payment
- Principal & Interest $
- Property Taxes $
- Home Insurance $
- VA Funding Fee $

 New - 3 days ago