7777 E 23rd Ave 1403, Denver, CO 80238
- 2 beds |
- 2 baths |
- 1,476 sqft
 Condominium
  Built in 2004
  —— sqft lot
  2 car garage
  $322/sqft
  Listed 5 days ago
Property Description
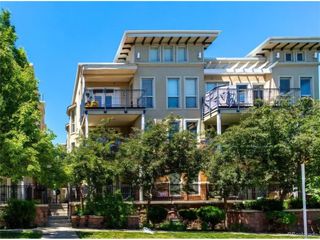
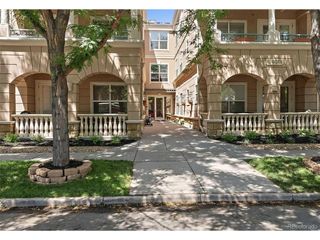
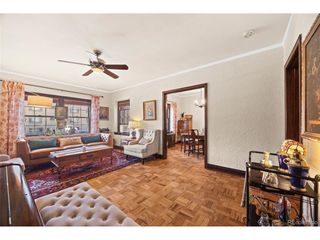
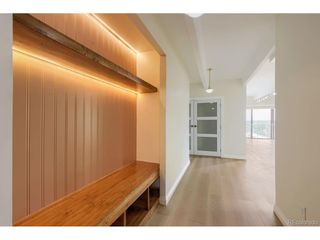
Welcome to this stunning move in ready end-unit condo (all on one level with no stairs) in highly sought-after Mansion Park. Offering an exceptional blend of comfort and architectural charm in one of Central Park's most sought-after communities. This spacious 2-bedroom/2-bathroom home offers a bright and open floor plan with stylish updates throughout. The living room features built-in shelving, and a gas fireplace, creating a warm and inviting space. It seamlessly flows into the kitchen, which features amble countertops, a kitchen peninsula and a dedicated dining room. The primary suite is a true sanctuary, complete with an elegant tray ceiling and a spacious ensuite bath Nestled near Fred Thomas Park, Denver Sand Park and the Greenway Off Leash Dog Park. The Central Park community is ideal for the outdoor enthusiast offering 62 miles of biking/walking trails, community gardens, tennis courts, outdoor pools and multiple picnic areas, outdoor movie series, and amphitheater Central Park itself is 80 acres of green space that includes sports fields, a sledding hill, splash pad and ponds. Head over to Founders Green during the summer months to experience the Central Park Farmers Market which offers a wide variety of local produce and amazing vendors! Enjoy easy access to multiple shops, restaurants, 1-70, light rail, downtown Denver and DIA with the Central Park light rail station is less than 2 miles away for an effortless commute.
- Listing Status:
- Active
- Data Last Updated:
- August 25, 2026 at 5:24AM
- Listing Office:
- Fulcrum Real Estate : 720-495-0042
- Listing Agent:
- John McGowan : 720-495-0042
- Contact:
- 720-495-0042
- MLS ID:
- 9381337

- General: Oversized GarageBath
- Style: Contemporary
- Other Structures: Patio
- Parking: Attached
- Roofing: Fiberglass
- General: FrameBrickOne
- HOA Amenities: Tennis Court(s)PoolPlaygroundParkTrail(s)TrashSnow RemovalExterior Maintenance442.5Monthly
- Originating MLS: ires
- School District: Denver District 1
- County: Denver
- Zoning: R-MU-20
- Utilities: Electricity AvailableCable Available
- Water: City
- Sewer: Public Sewer
- Source: ires
- Exclusions: None
This listing courtesy of John McGowan , Fulcrum Real Estate
Monthly Payment
- Principal & Interest $
- Property Taxes $
- Home Insurance $
- VA Funding Fee $

 New - 1 day ago