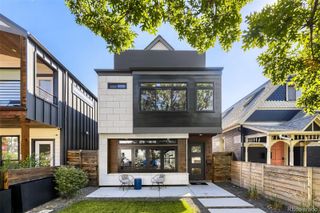
4515 Stuart Street, Denver, CO 80212
- 4 beds |
- 5 baths |
- 3,540 sqft
 Single-Family Home
  Built in 2026
  3,485sqft lot
 2 car garage
  $451/sqft
  Listed 24 days ago
Property Description
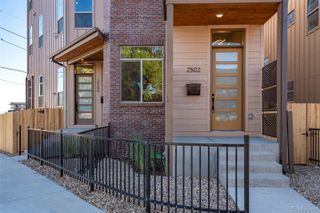
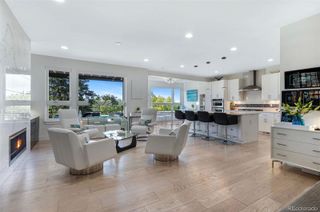
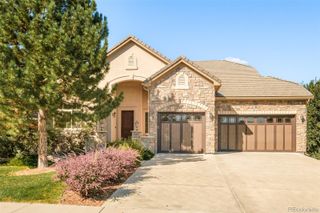
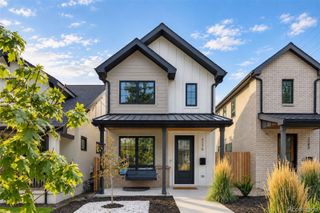
Discover modern living at 4515 Stuart Street, a beautifully designed new-construction home in the heart of Berkeley. Step inside to white oak engineered hardwood flooring and a dedicated study, creating an ideal space for a home office. The open-concept main level flows seamlessly into the kitchen, dining, and living areas. At the center of the home, the kitchen features custom cabinetry, quartz countertops, a spacious island, walk-in pantry, dedicated coffee bar, and a premium Dacor appliance package. The adjoining dining and living areas are anchored by a striking double-sided gas fireplace, while pre-wiring for sound adds to the home’s entertaining appeal. Upstairs, the primary suite offers a private retreat with a spacious walk-in closet and direct access to the deck. The ensuite primary bath is finished with heated tile flooring, dual sinks, and a frameless glass walk-in shower. Two additional bedrooms, a full bathroom, and a conveniently located laundry room with upper cabinetry complete the second level. Continue to the third level, where a versatile bonus room with a built-in wet bar opens to an impressive rooftop deck with both covered and open-air spaces—an ideal setting for relaxing or entertaining. The finished basement provides even more living space with a generous family room featuring custom cabinetry, a guest bedroom, full bathroom, and additional storage. Outside, enjoy a thoughtfully designed patio with pre-wiring for sound and a gas stub for a future grill, creating an inviting space for outdoor dining, entertaining, and relaxation. The location brings the best of Berkeley right outside your door. Just steps from the Tennyson Street Cultural District, enjoy easy access to an eclectic mix of restaurants, coffee shops, boutiques, galleries, and neighborhood gathering spots.
- Listing Status:
- Active
- Date Added:
- September 11, 2026
- Data Last Updated:
- October 5, 2026 at 7:08AM
- Listing Office:
- Compass - Denver : josh.mckinley@compass.com,720-375-3661
- Listing Agent:
- Joshua McKinley :
- Contact:
- josh.mckinley@compass.com,720-375-3661
- MLS ID:
- 7093550

- General: Private Yard
- Other Structures: RooftopDeckPatio
- Roofing: Shingle
- General: BrickStuccoThree Or More
- Originating MLS: REcolorado
- School District: Denver 1
- County: Denver
- Zoning: 2191-22-012
- Water: Public
- Sewer: Public Sewer
- Source: REcolorado
This listing courtesy of Joshua McKinley , Compass - Denver
Monthly Payment
- Principal & Interest $
- Property Taxes $
- Home Insurance $
- VA Funding Fee $

 New - 2 days ago