4524 Montview Boulevard, Denver, CO 80207
- 4 beds |
- 2 baths |
- 2,912 sqft
 Single-Family Home
  Built in 1927
  8,276sqft lot
 2 car garage
  $340/sqft
  Listed 1 day ago
Property Description
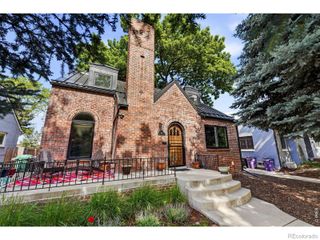
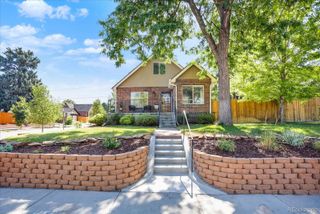
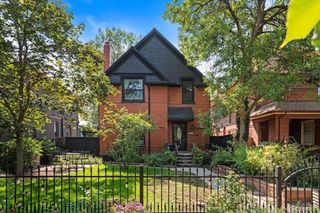
Rich in character and historic charm, this stately brick Tudor offers classic details along with modern updates. The private, manicured grounds lead you to the arched entrance of this traditional home. Coved ceilings, arched doorways, and wood floors accent the sun-filled floor plan, with new light fixtures and fresh paint throughout. Exquisite Batchelder tile fireplace is the centerpiece of the welcoming living room, open to the formal dining room with access to a large covered patio and lush treed yard. The white kitchen is light and bright, adjoining a charming breakfast nook. Three bedrooms are located on the main level, including an attractive tiled full bath and spacious primary bedroom with sitting room. The lower level features a family room, rec room with fireplace, non-conforming bedroom, full bath and laundry room, plus mechanical room and ample storage. Situated on gorgeous Montview Boulevard in Park Hill, convenient to City Park, the Denver Museum of Nature and Science and the Denver Zoo; and minutes away from downtown and Cherry Creek.
- Listing Status:
- Active
- Data Last Updated:
- August 25, 2026 at 7:20AM
- Listing Office:
- Kentwood Real Estate DTC, LLC : 303-773-3399
- Listing Agent:
- Gina Lorenzen and Kara Couzens team : 303-570-2042
- MLS ID:
- 2718807

- General: Private Yard
- Other Structures: PatioCovered
- Parking: Parking spaces: 3
- Roofing: Composition
- General: One
- Originating MLS: recolorado
- School District: Denver 1
- County: Denver
- Zoning: U-SU-EHUNTS RESUB OF P4 B33 HARTMANS ADD L7 & 8 & E/2 OF L61313-02-003
- Fencing: Full
- Water: Public
- Sewer: Public Sewer
- Source: recolorado
- Ownership: Corporation/Trust
- Exclusions: Staging items and furniture.
This listing courtesy of Gina Lorenzen and Kara Couzens team , Kentwood Real Estate DTC, LLC
Monthly Payment
- Principal & Interest $
- Property Taxes $
- Home Insurance $
- VA Funding Fee $