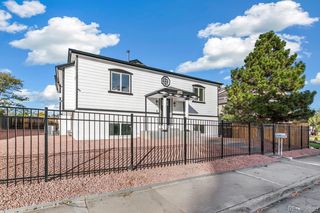
4585 W Yale Avenue, Denver, CO 80219
- 5 beds |
- 3 baths |
- 3,200 sqft
 Single-Family Home
 Built in 1961
 8,276sqft lot
 2 car garage
 $184/sqft
 Listed 13 days ago
Property Description
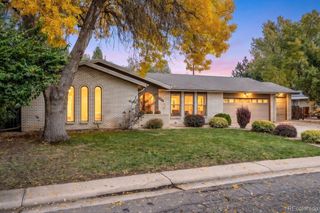
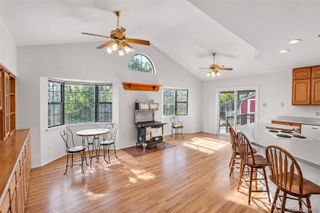
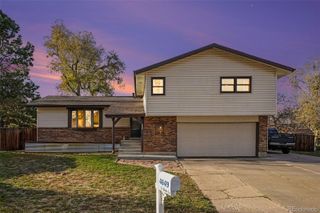
Rare opportunity in the exclusive Denver Lakeridge neighborhood, a classic mid-century 1961 ranch on a cul-de-sac, just moments from Wolcott Lake. With 3,988 total sq ft, 5-bedrooms, 3-bathrooms, main level hardwood floors, 2 wood fireplaces and mature trees, this won’t last long. The updated basement has 2 bedrooms, 1 bathroom, vinyl flooring, a huge recreation room and abundant storage, making it perfect for entertaining or a great mother-in-law area. The home is very private with a low maintenance yard, a newer roof, no HOA and is priced to sell as-is. This property is within the Lakeridge subdivision, so the new owners are eligible to join the voluntary social and recreational club Lakeridge Association, providing exclusive access to Wolcott Lake for paddleboarding, kayaking, along with pavilion reservations, tennis and basketball court, playground, and a barbeque area. The neighborhood association also offers picnics, a chili cook-off, Halloween trick-or-treating around the lake, pickleball events, and plenty of other social activities. This area is 15 minutes to Red Rocks or Downtown Denver!
- Listing Status:
- Active
- Date Added:
- November 5, 2026
- Data Last Updated:
- November 19, 2026 at 3:09AM
- Listing Office:
- Your Castle Realty LLC : 720-933-7078
- Listing Agent:
- Katrina Nail :
- Contact:
- 720-933-7078
- MLS ID:
- 1840349

- General: GardenPrivate Yard
- Style: Mid-Century Modern
- Other Structures: Patio
- Parking: ConcreteExterior Access Door
- Roofing: Composition
- Windows: Egress Windows
- General: BrickOne
- Originating MLS: REcolorado
- School District: Denver 1
- County: Denver
- Zoning: S-SU-D5304-04-034
- Fencing: Partial
- Utilities: Electricity Connected
- Water: Public
- Sewer: Public Sewer
- Source: REcolorado
This listing courtesy of Katrina Nail , Your Castle Realty LLC
Monthly Payment
- Principal & Interest $
- Property Taxes $
- Home Insurance $
- VA Funding Fee $

 New - 21 hours ago