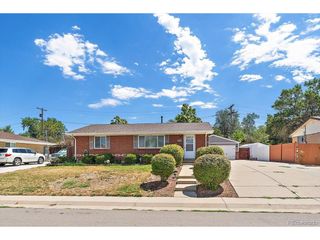
4628 Wyandot St, Denver, CO 80211
- 4 beds |
- 2 baths |
- 1,684 sqft
 Single-Family Home
  Built in 1950
  9,148sqft lot
 2 car garage
  $356/sqft
  Listed 4 days ago
Property Description
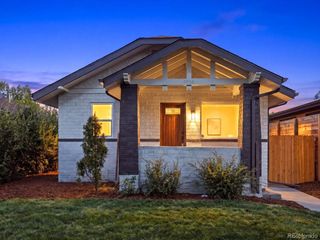
Welcome to one of the best-maintained homes on a quiet, tree-lined block in coveted Sunnyside. Boasting incredible bones and major mechanical updates under the hood, including solar, updated plumbing, comprehensive modern electrical work, a newer furnace, AC, and a newer water heater warrantied until 2034 (all regularly serviced), the heavy lifting is already complete! The main level features rich hardwood floors throughout, an inviting front porch framed by mature trees, and a fantastic 3-sided covered back patio designed for year-round outdoor living and total protection from the elements. Downstairs, the finished basement expands your footprint with a full bath and two non-conforming bedrooms, ideal for a home office, workout space, or guest suite. The real showstopper is the expansive 9,000+ sq ft footprint featuring a rare, grandfathered separate parcel tucked behind the 2-car garage with direct access from a unique U-shaped alley. Buyers and investors should review the parcel map to fully appreciate the extraordinary potential of this piece of dirt. The immense space offers unlimited flexibility to build an ADU, execute an ambitious home expansion, or comfortably accommodate parking for up to 10 vehicles, including work trucks, RVs, boats, and trailers. New roof 2019, partial sewer replacement 2023, H2O heater replaced in 2016 warrantied until 2034, Newer windows. While the home is mechanically turnkey and impeccably maintained, it leaves room for a savvy buyer to bring a few cosmetic updates, add personal style, and build instant equity in a prime location!
- Listing Status:
- Pending
- Data Last Updated:
- August 25, 2026 at 6:23AM
- Listing Office:
- MODUS Real Estate : BobbyILoveYourWay@gmail.com,720-636-6096
- Listing Agent:
- Bobby Reginelli : 720-636-6096
- Contact:
- BobbyILoveYourWay@gmail.com,720-636-6096
- MLS ID:
- 2765008

- Appliances: DishwasherRefrigeratorWasherDryerDisposal
- Basement: FullPartially FinishedDaylight
- A/C: Central Air
- Heating: Forced Air
- Disability Feature: Level Lot
- Eco/Green Feature: Windows
- Style: CottageFixer-Upper
- Other Structures: Patio
- Parking: Detached
- Roofing: Composition
- General: FrameWood SidingOne
- Originating MLS: ires
- School District: Denver District 1
- County: Denver
- Zoning: U-SU-C
- Fencing: Fenced
- Water: City
- Sewer: Public Sewer
- Source: ires
- Exclusions: owners personal property
This listing courtesy of Bobby Reginelli , MODUS Real Estate
Monthly Payment
- Principal & Interest $
- Property Taxes $
- Home Insurance $
- VA Funding Fee $

 New - 3 days ago