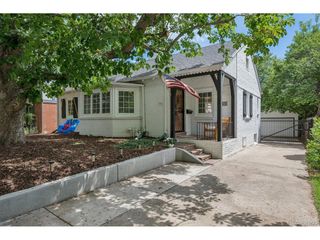
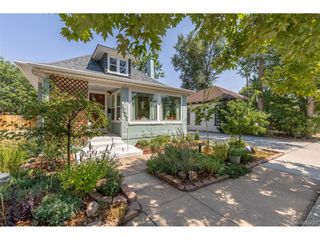
474 N High, Denver, CO 80218
- 3 beds |
- 2 baths |
- 1,938 sqft
 Single-Family Home
  Built in 1925
  4,792sqft lot
 1 car garage
  $670/sqft
  Listed 21 days ago
Property Description
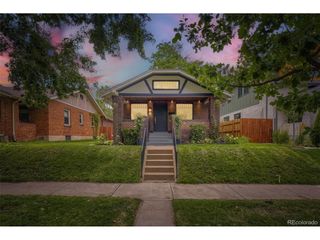
Nestled on a quiet, tree-lined block in Denver's coveted Country Club neighborhood, this charming Spanish-style home combines timeless character with thoughtful updates in one of the city's most desirable locations. Hardwood floors, abundant natural light, and a beautiful fireplace create warm and inviting living spaces throughout. The updated kitchen features quartz countertops, hardwood floors, and modern appliances, while the finished lower level provides valuable additional living space with a spacious family room, full bathroom, laundry area, storage, and flexible guest, office, or recreation space. This 3-bedroom, 2-bath home offers approximately 2,040 square feet of living space, a detached one-car garage, and beautifully landscaped front and back yards. Recent improvements include fresh main-floor paint, new front-yard sod, and a new boiler. The backyard offers a private and inviting outdoor retreat with a lawn, patio space, and room for entertaining, outdoor dining, gardening, or simply enjoying a quiet morning coffee or evening at home. Thoughtfully designed as an extension of the home's living spaces, it provides a peaceful setting for both everyday enjoyment and gathering with family and friends. Located within the highly regarded Bromwell Elementary boundary, this exceptional residence offers easy access to Cherry Creek's premier shopping, dining, and entertainment while enjoying the tranquility of a residential block removed from the immediate construction activity. Conveniently located near Congress Park, Cheesman Park, Cherry Creek North, and Downtown Denver, this is a rare opportunity to own a distinctive home in one of Denver's most sought-after neighborhoods.
- Listing Status:
- Active
- Data Last Updated:
- August 20, 2026 at 7:24AM
- Listing Office:
- eXp Realty, LLC : lindsaykonieczny@gmail.com
- Listing Agent:
- Lindsay Konieczny : 440-479-3561
- Contact:
- lindsaykonieczny@gmail.com
- MLS ID:
- 3255616

- Style: Spanish
- Other Structures: Patio
- Parking: Detached
- Roofing: Tile
- General: StuccoOne
- Originating MLS: ires
- School District: Denver District 1
- County: Denver
- Fencing: Fenced
- Utilities: Natural Gas AvailableElectricity AvailableCable Available
- Water: City
- Sewer: Public Sewer
- Source: ires
- Exclusions: Personal property and possessions including but not limited to: furnitureartworkdecorative accessoriesgrillpotted plantstoolstelevisions.
This listing courtesy of Lindsay Konieczny , eXp Realty, LLC
Monthly Payment
- Principal & Interest $
- Property Taxes $
- Home Insurance $
- VA Funding Fee $