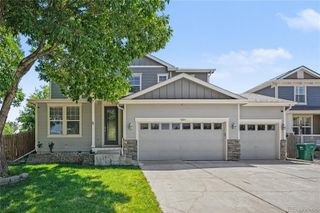
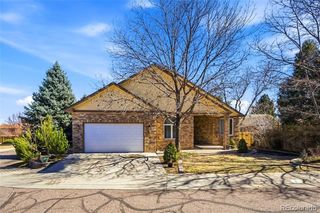
4805 W Princeton Avenue, Denver, CO 80236
- 6 beds |
- 4 baths |
- 4,644 sqft
 Single-Family Home
 Built in 1968
 0.45acre lot
 2 car garage
 $188/sqft
 Listed 14 days ago
Property Description
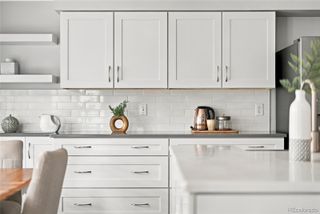
Exceptional Opportunity in Pinehurst Estates With over 4,000 square feet in Denver's desirable Pinehurst Estates, this is an opportunity to purchase a substantial home with tremendous potential and build equity along the way. The home offers an impressive floor plan, including four bedrooms on the main level and two additional bedrooms in the basement. A dramatic living and dining room features soaring floor-to-ceiling glass, bringing in natural light and creating an impressive setting for entertaining. The recently updated gourmet kitchen is another standout, while the large outdoor swimming pool offers the opportunity to create an exceptional outdoor living experience. There is plenty to appreciate here, including meaningful updates and an abundance of space. At the same time, the property needs additional investment to bring it to its full potential. A new roof and structural support work on the outdoor deck are among the improvements that should be anticipated. For buyers willing to put in the work, this could be an outstanding opportunity. With a Real AVM of $1,214,700, the combination of location, square footage, existing improvements, and room to add value makes this a compelling prospect for someone looking beyond cosmetic perfection and recognizing the potential for sweat equity. Bring your vision, your plans, and your contractor. There is an opportunity here to create something special. *Kitchen has induction cooktop and a gas cooktop, plus oven. Two washer/dryer sets. 5-piece master bathroom has heated floors, soaker tub and steam shower.
- Listing Status:
- Active
- Date Added:
- November 5, 2026
- Data Last Updated:
- November 19, 2026 at 6:06AM
- Listing Office:
- eXp Realty, LLC : vivi@teamvivi.com,303-847-1868
- Listing Agent:
- Vivi Gloriod :
- Contact:
- vivi@teamvivi.com,303-847-1868
- MLS ID:
- 2008641

- General: Private Yard
- Other Structures: Wrap Around
- Pool: Outdoor Pool
- Roofing: Wood
- Windows: Double Pane Windows
- General: BrickOne
- Originating MLS: REcolorado
- School District: Denver 1
- County: Denver
- Zoning: S-SU-FX8063-03-015
- Fencing: Full
- Utilities: Cable AvailableElectricity ConnectedNatural Gas ConnectedPhone Available
- Water: Public
- Sewer: Public Sewer
- Source: REcolorado
This listing courtesy of Vivi Gloriod , eXp Realty, LLC
Monthly Payment
- Principal & Interest $
- Property Taxes $
- Home Insurance $
- VA Funding Fee $