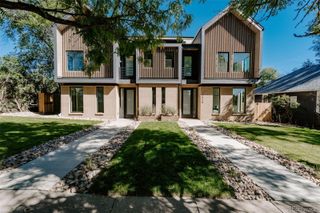
4895 W 29th Avenue, Denver, CO 80212
- 4 beds |
- 4 baths |
- 3,705 sqft
 Single-Family Home
  Built in 2023
  3,485sqft lot
 2 car garage
  $418/sqft
  Listed 3 days ago
Property Description
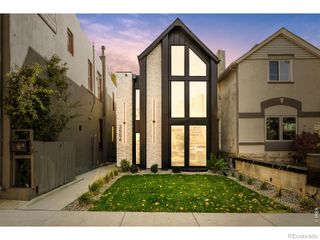
Welcome to your dream home 3,705 SQ FT above grade!! The main floor offers a grand ambiance with a spacious open floor plan, 11-foot-high ceilings and extensive natural light. The kitchen is a chef's paradise, featuring contemporary cabinetry, a gorgeous kitchen island 11 feet long, quartz countertops and high-end stainless-steel appliances. Relax and unwind in the living room in front of the cozy fireplace. The stylish dining area has a built-in buffet making every meal feel like a special occasion. The primary bedroom is a true retreat with its 12 foot ceiling, attractive fireplace, private deck and massive custom walk-in closet while the primary bathroom is a spa-like oasis, featuring a steam shower, soaking tub and an impressive double vanity. The 3rd floor is perhaps the most unique aspect of this lovely home, showcasing a spectacular entertainment area, extensive wet bar and striking covered roof deck with expansive views. The unique sliding glass door completely retracts into the wall making it perfect for indoor/outdoor entertaining. Beautiful new hot tub is included. Don't miss out on this incredible property. It really is a must see!
- Listing Status:
- Active
- Data Last Updated:
- July 26, 2026 at 7:22AM
- Listing Office:
- RE/MAX Alliance : 303-757-7474
- Listing Agent:
- Danny Buscarello : 720-226-3784
- MLS ID:
- 6059121

- General: BalconyGas ValveSteam Room
- Style: Contemporary
- Other Structures: RooftopDeckPatioCovered
- Parking: Finished GarageParking spaces: 2
- Roofing: Membrane
- Windows: Double Pane Windows
- General: Three Or More
- Road/Access: Public
- Originating MLS: recolorado
- School District: Denver 1
- County: Denver
- Zoning: SLOANS LAKE HEIGHTS BLK 10 THE W 26.49FT OF L 372303-14-035
- View: LakeMountain(s)
- Fencing: Full
- Utilities: Electricity ConnectedNatural Gas Connected
- Water: Public
- Sewer: Public Sewer
- Source: recolorado
- Ownership: Individual
- Exclusions: Sellers Furnishings and Personal property
This listing courtesy of Danny Buscarello , RE/MAX Alliance
Monthly Payment
- Principal & Interest $
- Property Taxes $
- Home Insurance $
- VA Funding Fee $

 New - 3 days ago