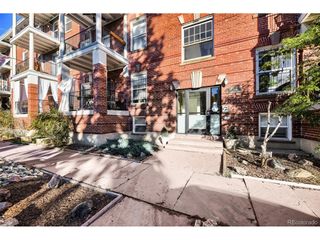
523 E 12th Ave 2, Denver, CO 80203
- 3 beds |
- 2 baths |
- 1,025 sqft
 Condominium
 Built in 1910
 —— sqft lot
 1 car garage
 $293/sqft
 Listed 19 days ago
Property Description
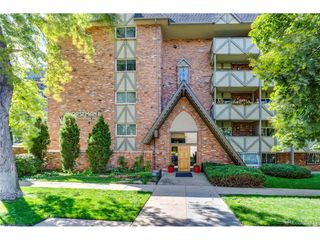
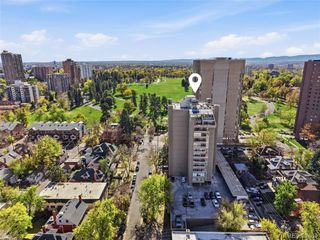
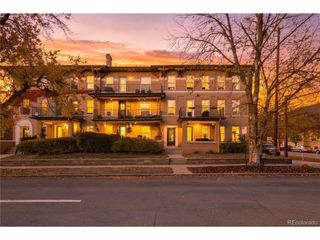
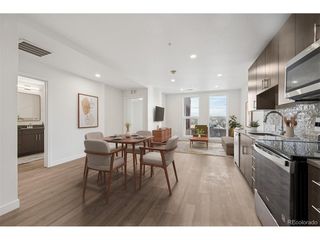
Experience the beauty and excitement of Denver's Capitol Hill neighborhood in this classic and unique harming 3 bedroom, 2 bath condo! Lovely windows and French door fill the southern wall of the living and dining rooms, flooding the spaces with light. An elegant wood burning fireplace with original wood mantle and tile surround offers a stunning focal point. Three bedrooms provide multiple living options, and the primary bedroom also has an additional attached room that could function as an office, nursery, or fabulous walk-in closet! Both bathrooms feature claw foot tubs, and hardwood floors run throughout the unit. The kitchen has a new dishwasher and a generous walk-in pantry. Two south-facing wrought iron Juliet balconies (one off of the living room and one off of the primary bedroom) give you a sweet space for sitting outside and having a container garden. The building offers a secure entrance, storage units, laundry room, and seller will pay for 6 months of parking in the secure lot across the street (low monthly cost to continue). Beautiful location within the neighborhood, surrounded by leafy trees, and historic buildings and mansions. Three blocks to Whole Foods, minutes to Cheesman Park, Downtown, Golden Triangle, Denver Art Museum, tons of local restaurants and bars, art galleries. Parks and the Cherry Creek Trail are nearby, and there is convenient access to public transportation.
- Listing Status:
- Pending
- Data Last Updated:
- November 19, 2026 at 7:23AM
- Listing Office:
- Compass - Denver : lisa.santos@compass.com,720-933-3377
- Listing Agent:
- Lisa Santos : 720-933-3377
- Contact:
- lisa.santos@compass.com,720-933-3377
- MLS ID:
- 5074541

- General: PantryWalk-In Closet(s)
- Appliances: DishwasherRefrigerator
- Heating: Hot Water
- Fireplace: One
- General: Balcony
- Parking: Off Street
- Roofing: Other
- General: BrickOne
- Road/Access: Security Gate
- HOA Amenities: Community LaundryTrashSnow RemovalWaterHeatInsuranceSewer545.12Monthly
- Originating MLS: ires
- School District: Denver District 1
- County: Denver
- Zoning: G-MU-5
- Sewer: Public Sewer
- Source: ires
- Exclusions: staging
This listing courtesy of Lisa Santos , Compass - Denver
Monthly Payment
- Principal & Interest $
- Property Taxes $
- Home Insurance $
- VA Funding Fee $

 New - 2 days ago