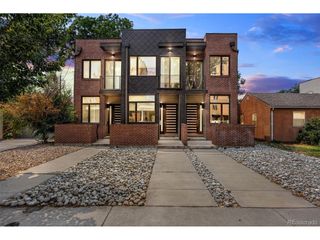
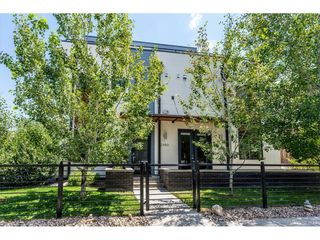
530 Syracuse St, Denver, CO 80230
- 3 beds |
- 3 baths |
- 2,563 sqft
 Town Home
  Built in 2002
  —— sqft lot
  2 car garage
  $347/sqft
  Listed 7 days ago
Property Description
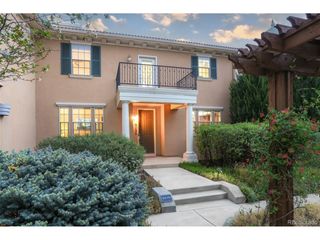
This sensational designer townhome in Lowry's exclusive Harcourt Townhomes community offers an elegant, well-appointed floorplan featuring a sparkling gourmet kitchen with a coveted butlers bar anchoring the inviting living and dining areas in an ideal setting for both everyday living and entertaining. The upper level boasts versatile loft space, two spacious bedrooms sharing a high-quality full bath, a luxurious primary suite with a bonus sitting area and spa-inspired five-piece bath, and laundry with the washer and dryer conveniently included. The substantial basement offers abundant storage, with egress windows providing the opportunity to create additional finished living space tailored to your needs. Elevated by elegant lighting and paint, soaring ceilings, graceful arched entryways, and fantastic custom built-ins, the home additionally provides a stylish main level powder bath, cozy gas fireplace, and tons of big, bright windows including a skylight to help let the outdoors in. Beautifully appointed with granite countertops, high-end stainless-steel appliances such as a double oven with convection options, quality window coverings including plantation shutters, a charming French balcony, a 2-car attached garage, and a shady and secluded back patio for summer barbecues, every detail reflects upscale quality and comfort. An enchanting front courtyard overlaid with serene park views boasting glass-door access from the living and dining areas creates a seamless indoor-outdoor flow, while a striking stucco and stone exterior showcases superior builder quality and enhances the exceptional curb appeal. Phenomenal end-unit location just steps from prestigious 6th Avenue Parkway, across from beautiful Ulaanbaatar Park, and within walking distance of Lowry Town Center, Boulevard One, parks, fitness, dining, and more, this is an outstanding opportunity to own a rarely available and highly desired gem in a premier Lowry community.
- Listing Status:
- Active
- Data Last Updated:
- August 20, 2026 at 2:23PM
- Listing Office:
- RE/MAX of Cherry Creek : dougkincaid@hotmail.com,303-594-8711
- Listing Agent:
- Doug Kincaid : 303-594-8711
- Contact:
- dougkincaid@hotmail.com,303-594-8711
- MLS ID:
- 6267343

- General: Bath
- Other Structures: Patio
- Parking: Attached
- Roofing: Composition
- Windows: Skylight(s)Window Coverings
- General: StoneStuccoTwo
- HOA Amenities: TrashSnow RemovalExterior MaintenanceWaterInsuranceSewer450.0Monthly
- Originating MLS: ires
- School District: Denver District 1
- County: Denver
- Zoning: R-2-A
- Utilities: Natural Gas AvailableElectricity Available
- Water: City
- Sewer: Public Sewer
- Source: ires
- Exclusions: Seller's personal property.
This listing courtesy of Doug Kincaid , RE/MAX of Cherry Creek
Monthly Payment
- Principal & Interest $
- Property Taxes $
- Home Insurance $
- VA Funding Fee $