8684 Martin Luther King Jr Blvd, Denver, CO 80238
- 3 beds |
- 4 baths |
- 2,733 sqft
 Town Home
  Built in 2012
  2,178sqft lot
 2 car garage
  $292/sqft
  Listed 15 days ago
Property Description
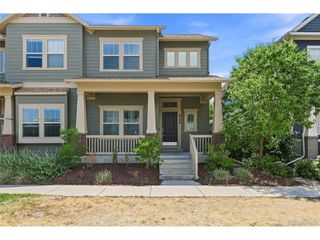
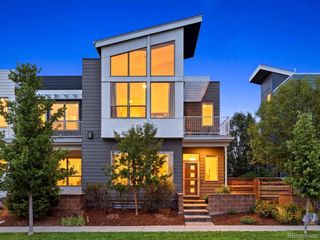
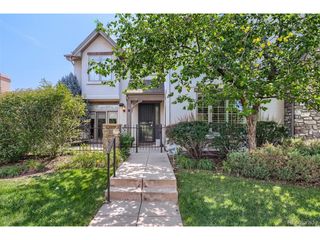
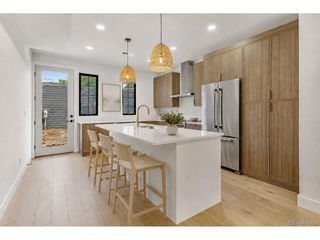
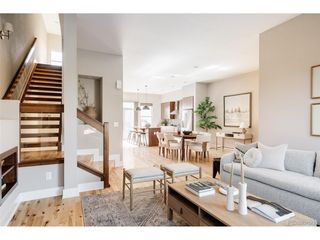
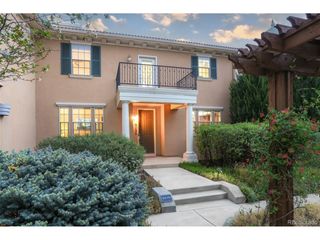
Experience elevated living in this beautifully upgraded home where thoughtful design, smart-home technology, and energy efficiency come together in one exceptional package. This home comes with owned solar panels, a tankless water heater, and a whole-house humidifier. The inviting main level is filled with natural light and showcases hardwood floors, an open-concept layout, and a stunning chef's kitchen updated with high end Thermador smart appliances, a walk-in pantry, quartz countertops, upgraded cabinetry, a designer backsplash, instant hot water at the sink, and a quiet garbage disposal to complete the space. The spacious primary suite serves as a private retreat with a balcony, custom Elfa walk-in closet, and a reimagined spa-inspired bathroom featuring heated floors, a renovated walk-in shower with electronic controls, illuminated niches, and a custom linen cabinet. The secondary upstairs bedroom offers its own smart-controlled mini-split system for personalized heating and cooling. Host friends and family in the finished basement, featuring a spacious family room with a wet bar, wine refrigerator, built-in speaker system, plus a third bedroom and three-quarter bathroom for guests. Outside, the private courtyard features a gas fire pit, built-in BBQ with rotisserie, a small turf area, and smart-controlled cafe lighting, creating an inviting outdoor space for entertaining or relaxing. Additional upgrades include new carpet installed in 2024, designer lighting from Room & Board, motorized smart shades and bedroom blackout curtains, and custom Elfa organization systems. Ideally located adjacent to Central Park and just moments from the community recreation center, parks, trails, shopping, dining, light rail, I-70, Downtown Denver, Cherry Creek, and Denver International Airport, this exceptional home offers an unbeatable combination of location, technology, comfort, and style.
- Listing Status:
- Active
- Data Last Updated:
- August 20, 2026 at 2:23PM
- Listing Office:
- Compass - Denver : kim.jarrett@compass.com,303-957-7619
- Listing Agent:
- Kim Jarrett : 303-957-7619
- Contact:
- kim.jarrett@compass.com,303-957-7619
- MLS ID:
- 2894571

- General: BalconyOversized Garage
- Style: Contemporary
- Other Structures: Patio
- Parking: Detached
- Roofing: Composition
- Windows: Window Coverings
- General: FrameWood SidingTwo
- HOA Amenities: Tennis Court(s)PoolPlaygroundParkTrail(s)Snow RemovalExterior MaintenanceWaterInsuranceSewer400.0Monthly
- Originating MLS: ires
- School District: Denver District 1
- County: Denver
- Zoning: R-MU-30
- Fencing: Fenced
- Utilities: Electricity Available
- Water: City
- Sewer: Public Sewer
- Source: ires
- Exclusions: Sellers personal propertystaging items
This listing courtesy of Kim Jarrett , Compass - Denver
Monthly Payment
- Principal & Interest $
- Property Taxes $
- Home Insurance $
- VA Funding Fee $