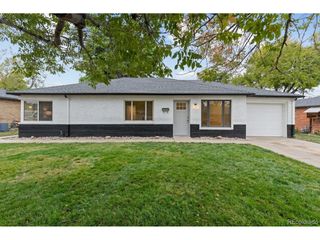
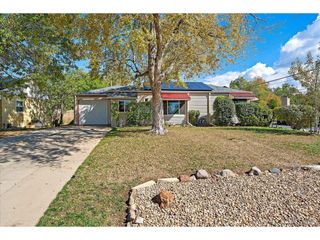
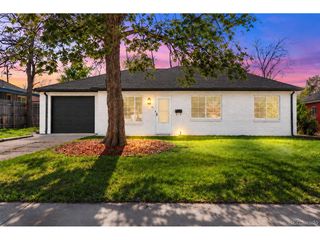
5354 Granby St, Denver, CO 80239
- 3 beds |
- 1 bath |
- 1,360 sqft
 Single-Family Home
  Built in 1973
  6,098sqft lot
 1 car garage
  $294/sqft
  Listed 2 days ago
Property Description
Welcome home to this conveniently located 3-bedroom, 1-bath home offering comfortable single-level living with plenty of space to enjoy. The inviting floor plan features a living room plus a spacious family room with a wood-burning fireplace, providing a great additional gathering space. The kitchen includes the range, refrigerator, microwave and disposal. The primary bedroom features a walk-in closet. Outside, enjoy a large 20' x 24' covered concrete patio, perfect for summer gatherings, outdoor dining and entertaining. The fully fenced backyard also includes a 10' x 10' utility shed for additional storage. Property also includes front and rear sprinkler systems and double-pane windows. Parking is plentiful with a 1-car attached garage plus off-street parking for up to 3 additional vehicles. Conveniently located near shopping, transportation and everyday amenities, this home offers plenty of potential and space to make it your own.
- Listing Status:
- Active
- Data Last Updated:
- October 5, 2026 at 1:22AM
- Listing Office:
- HomeSmart : jcluevanos@yourdominium.com,303-638-7649
- Listing Agent:
- Juan C Luevanos : 303-638-7649
- Contact:
- jcluevanos@yourdominium.com,303-638-7649
- MLS ID:
- 3109586

- Style: A-Frame
- Other Structures: Patio
- Parking: Attached
- Roofing: Composition
- General: BrickWood SidingOne
- Originating MLS: ires
- School District: Denver District 1
- County: Denver
- Zoning: S-SU-D
- Fencing: Fenced
- Utilities: Electricity Available
- Water: Public
- Sewer: Public Sewer
- Source: ires
- Exclusions: Clothes washerclothes dryersmall refrigerator in kitchen and Seller`s personal property.
This listing courtesy of Juan C Luevanos , HomeSmart
Monthly Payment
- Principal & Interest $
- Property Taxes $
- Home Insurance $
- VA Funding Fee $

 New - 2 days ago