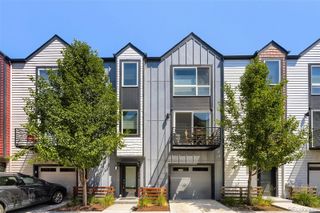
5544 W 10th Place, Denver, CO 80214
- 3 beds |
- 4 baths |
- 1,307 sqft
 Town Home
  Built in 2022
  871sqft lot
 1 car garage
  $348/sqft
  Listed 5 days ago
Property Description
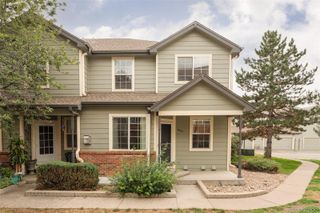
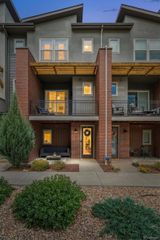
Welcome to this rarely available end-unit townhome offering 3 bedrooms, 4 bathrooms, and an abundance of natural light throughout! End units like this don’t come onto the market often, and this one offers the added benefit of extra windows that fill the living spaces with beautiful natural light. Pride of ownership shines throughout, as this home has had only one owner since it was built. The open-concept main level features a spacious living room and an inviting flow that makes everyday living and entertaining easy. The first-floor bedroom includes a closet and its own bathroom, providing a comfortable and private space for guests, a home office, or additional living flexibility. Upstairs, you’ll find two additional bedrooms and bathrooms, offering plenty of space and privacy. Situated on a desirable corner lot, this home also features a convenient one-car attached garage. One of the biggest perks—no HOA! The property is located within a metro district, providing the convenience of townhome living without a traditional HOA. Location is another standout, the Sheridan Light Rail Station is less than half a mile away, providing convenient access to downtown and surrounding areas. Don’t miss this unique opportunity to own a hard-to-find end-unit townhome with extra natural light, flexible living space, a one-owner history, corner-lot location, no HOA, and convenient light rail access!
- Listing Status:
- Active
- Data Last Updated:
- August 20, 2026 at 2:21PM
- Listing Office:
- Engel and Volkers: Castle Rock & Castle Pines : 303-895-9002
- Listing Agent:
- Hoffmans Homes : 720-419-9684
- MLS ID:
- 5443068

- General: Balcony
- Other Structures: Front Porch
- Parking: ConcreteParking spaces: 1
- Roofing: Composition
- Windows: Double Pane Windows
- General: Three Or More
- Road/Access: None
- Originating MLS: recolorado
- School District: Jefferson County R-1
- County: Jefferson
- Zoning: SECTION 1 TOWNSHIP 4 RANGE 69 SUBDIVISIONCD 809934 SUBDIVISIONNAME WEST LINE VILLAGE FLG NO 4 LOT 0023 SIZE: 1055 VALUE: .024513872
- Utilities: Cable AvailableElectricity AvailableNatural Gas Available
- Water: Public
- Sewer: Public Sewer
- Source: recolorado
- Ownership: Individual
- Exclusions: Sellers Personal Property.
This listing courtesy of Hoffmans Homes , Engel and Volkers: Castle Rock & Castle Pines
Monthly Payment
- Principal & Interest $
- Property Taxes $
- Home Insurance $
- VA Funding Fee $

 New - 1 day ago