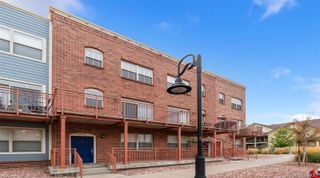
5666 W 10th Place, Denver, CO 80214
- 3 beds |
- 4 baths |
- 1,547 sqft
 Town Home
  Built in 2019
  871sqft lot
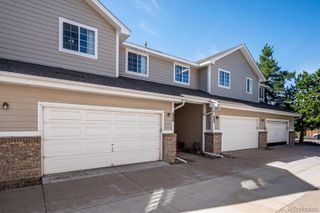
 1 car garage
  $281/sqft
  Listed 1 month ago
Property Description
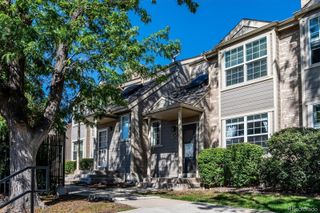
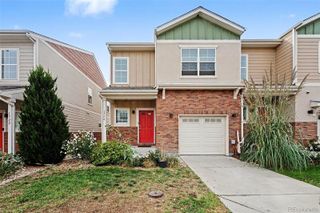
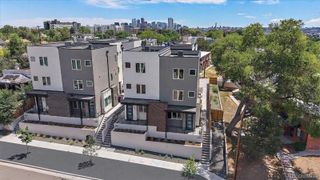
Overall market conditions have this home standing out as the best option for a 3-bedroom, 3.5-bath townhome in the area. This spacious, modern townhome has a flexible floor plan and an attached one-car garage, with the light rail station just minutes from your front door. Sleek dark flooring runs throughout the townhome, with an ideal open-layout kitchen and living area, ideal for cooking, relaxing, and entertaining. The kitchen is a showstopper, with stainless steel appliances, generous extra cabinetry, and a dedicated wine fridge, all designed for real everyday use, with room for everything from everyday cookware to serving pieces you only pull out for company. Two upper-level bedrooms are true ensuites, each with a spacious private bath, offering a level of privacy that is rare to find in this price range and that is ideal for roommates, guests, or family. The third bedroom offers flexibility as a home office, studio, or guest space, with direct access to the backyard patio. Between 3 full baths and a convenient half bath, there is no competing for space on a busy morning or when the house is full. The location does the rest — mountain views, easy access to bike trails, a light rail station minutes away, and close proximity to Edgewater and the vibrancy of Sloans Lake, with its restaurants, coffee shops, and lakeside paths. Easy lock-and-leave living, a convenient location, and no HOA. The taxes cover the Metro District and its infrastructure bonds, general complex maintenance, and trash. The homeowner is responsible for Water/Sewer, and Gas/Electric. For more information, please visit www.sheridanstationwestmetro.org. Some other nearby amenities include: Edgewater Beer Garden, Casa Bonita, The Alamo Drafthouse, Edgewater Marketplace, The Patio, Great Divide Brewing, and Little Man Factory, among many others.
- Listing Status:
- Active
- Date Added:
- August 19, 2026
- Data Last Updated:
- October 5, 2026 at 7:08AM
- Listing Office:
- HomeSmart : charlesstuartmarshall@gmail.com,303-522-0183
- Listing Agent:
- Charlie Marshall :
- Contact:
- charlesstuartmarshall@gmail.com,303-522-0183
- MLS ID:
- 6594726

- Style: Contemporary
- Other Structures: Deck
- Roofing: Composition
- Windows: Double Pane Windows
- General: FrameWood SidingThree Or More
- Originating MLS: REcolorado
- School District: Jefferson County R-1
- County: Jefferson
- Zoning: 506322
- View: Mountain(s)
- Water: Public
- Sewer: Public Sewer
- Source: REcolorado
This listing courtesy of Charlie Marshall , HomeSmart
Monthly Payment
- Principal & Interest $
- Property Taxes $
- Home Insurance $
- VA Funding Fee $

 New - 2 days ago