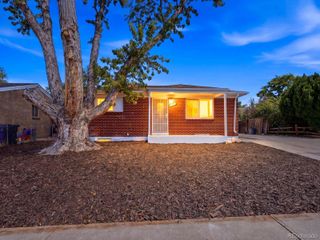
5551 Halifax Street, Denver, CO 80249
- 3 beds |
- 3 baths |
- 1,420 sqft
 Single-Family Home
  Built in 2010
  2,614sqft lot
 2 car garage
  $282/sqft
  Listed 4 days ago
Property Description
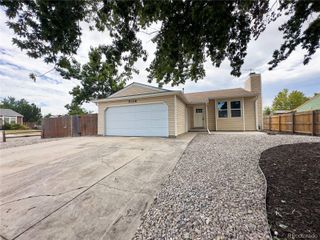
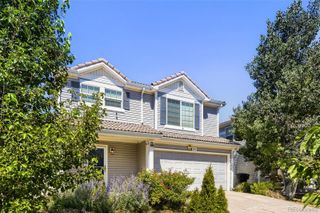
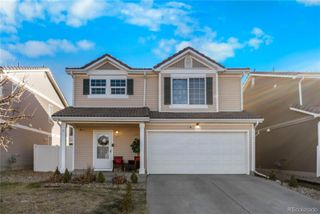
Welcome home to this move-in ready gem in Green Valley Ranch, where fresh updates, functional living spaces, and an unbeatable location come together. Featuring brand-new carpet and fresh interior paint, this home feels bright, clean, and ready for its next chapter. The open-concept living and dining areas create the perfect space for everyday living and entertaining, while the kitchen offers warm wood cabinetry, stone tile countertops, ample pantry storage, durable laminate flooring, and a convenient stackable laundry closet. Upstairs, you'll find a spacious primary suite with a private en-suite bathroom, along with two additional bedrooms connected by a Jack-and-Jill bath - ideal for family, guests, or a home office setup. Step outside to your fully fenced backyard with a stamped concrete patio, providing a low-maintenance outdoor space for summer BBQs, relaxing evenings, or pets to play. Located in the heart of Green Valley Ranch, you'll enjoy quick access to Green Valley Ranch Golf Club, neighborhood parks, walking trails, top-rated schools, Gaylord Rockies Resort & Convention Center, Denver International Airport (DIA), and I-70, making commuting and travel incredibly convenient. If you've been searching for a move-in ready home in Denver with a private backyard, updated finishes, and an exceptional location, this one checks all the boxes.
- Listing Status:
- Active
- Data Last Updated:
- July 26, 2026 at 9:20PM
- Listing Office:
- Coldwell Banker Realty 24 : 303-409-1300
- Listing Agent:
- Rex Jarnagin : 720-515-1738
- MLS ID:
- 9516129

- Style: Traditional
- Other Structures: Patio
- Parking: ConcreteInsulated GarageParking spaces: 2
- Roofing: CompositionSpanish Tile
- General: TwoSlab
- HOA Amenities: 0.0Included in Property Tax
- Originating MLS: recolorado
- School District: Denver 1
- County: Denver
- Zoning: C-MU-20GREEN VALLEY RANCH FLG #56 BLK 13 L15151-13-015
- Utilities: Cable AvailableElectricity ConnectedNatural Gas ConnectedPhone Connected110V220 Volts
- Water: Public
- Sewer: Public Sewer
- Source: recolorado
- Ownership: Individual
- Exclusions: Sellers Personal Property
This listing courtesy of Rex Jarnagin , Coldwell Banker Realty 24
Monthly Payment
- Principal & Interest $
- Property Taxes $
- Home Insurance $
- VA Funding Fee $

 New - 1 day ago