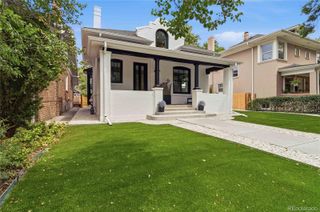
582 S York Street, Denver, CO 80209
- 5 beds |
- 5 baths |
- 3,549 sqft
 Single-Family Home
  Built in 2022
  6,098sqft lot
 2 car garage
  $719/sqft
  Listed 1 day ago
Property Description
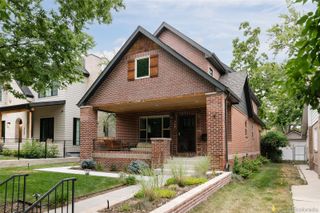
Gorgeous East Wash Park home situated on a large lot, offering the perfect combination of generous interior spaces and abundant outdoor living. A welcoming west facing front porch provides the ideal spot to relax. Inside, newly refinished hardwood floors, custom cabinetry and abundant natural light create a warm and elevated feel throughout. The main level features a study with custom built-ins, an inviting great room with remote window coverings that opens onto the backyard, and a spacious kitchen with Viking appliances. The mudroom has custom built ins that will be installed soon. Upstairs, the stunning primary suite features a luxurious five-piece bath, while two additional bedrooms boast vaulted ceilings and private ensuite baths. The finished basement offers exceptional additional living space with new wood flooring, a bar area, family room, two bedrooms and a full bath. The heated oversized two-car garage features custom built-ins with abundant storage, epoxy flooring, additional washer & dryer, and a separate dog-wash station. Beautifully finished and completely move-in ready, this exceptional home is just minutes from Old South Gaylord, Cherry Creek, Campus Lounge, Ni Tuyo and some of Denver's best dining, shopping and neighborhood amenities.
- Listing Status:
- Active
- Data Last Updated:
- August 20, 2026 at 1:21PM
- Listing Office:
- LIV Sotheby's International Realty : 303-893-3200
- Listing Agent:
- Shannon Tiger : 303-717-2134
- MLS ID:
- 7406330

- General: BarbecueFire PitGas ValveLightingPrivate YardRain Gutters
- Other Structures: Front PorchPatioCovered
- Parking: 220 VoltsDry WalledElectric Vehicle Charging Station(s)Exterior Access DoorFinished GarageFloor CoatingHeated GarageOversizedStorageParking spaces: 2
- Roofing: Composition
- Windows: Double Pane WindowsEgress WindowsWindow Coverings
- General: Two
- Originating MLS: recolorado
- School District: Denver 1
- County: Denver
- Zoning: U-SU-CL 21 & 22 BLK 17 BROADWAY HTS 2ND FLG5141-17-011
- Fencing: Full
- Utilities: Electricity ConnectedInternet Access (Wired)Natural Gas Connected
- Water: Public
- Sewer: Public Sewer
- Source: recolorado
- Ownership: Individual
- Exclusions: Seller's personal property
This listing courtesy of Shannon Tiger , LIV Sotheby's International Realty
Monthly Payment
- Principal & Interest $
- Property Taxes $
- Home Insurance $
- VA Funding Fee $

 New - 9 hours ago