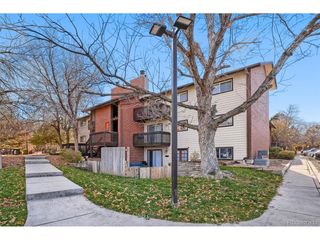
605 S Clinton St 7B, Denver, CO 80247
- 2 beds |
- 1 bath |
- 870 sqft
 Condominium
 Built in 1962
 —— sqft lot
 1 car garage
 $172/sqft
 Listed 1 month ago
Property Description
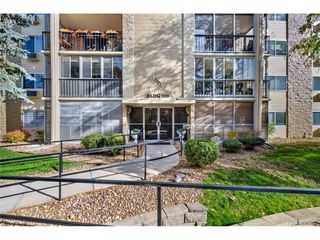
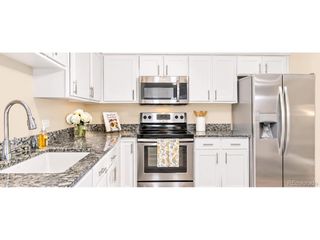
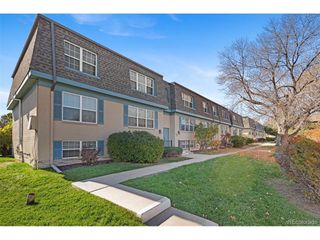
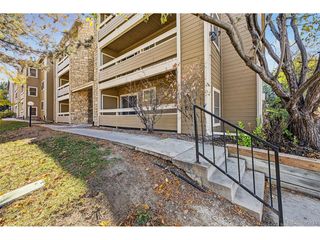
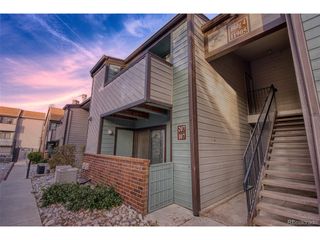
What if downsizing gave you more, not less? More time to enjoy your day. More opportunities to stay active and connected. And less house to maintain. This stylish top floor end unit offers a perfect place to begin that next chapter in Windsor Gardens, Denver's established 55+ active-adult community. Remodeled in 2023, the two-bedroom home features white shaker cabinets, granite countertops, glass subway tile backsplash, warm luxury vinyl plank flooring, and new carpet in both bedrooms. The screened lanai is an inviting spot for morning coffee, reading or unwinding. The end-unit adds privacy, and the home includes an assigned parking space. Please note this second-floor residence is in a building without an elevator. But at Windsor Gardens, home extends well beyond your front door. Start the morning with a swim or workout. Meet a friend for lunch. Play nine holes. Take a class, discover a new hobby, spend time in the library, join an activity, or simply enjoy having places to go and people to meet close to home. Indoor and outdoor pools, fitness facilities, golf, a restaurant, billiards, creative spaces and an active calendar of clubs and events offer plenty of ways to enjoy each day. The Denver location keeps shopping, dining, medical facilities and major transportation routes within easy reach, with convenient access to downtown Denver and Denver International Airport. HOA dues include many expenses homeowners normally pay separately, including property taxes, heat, water, sewer, trash, snow removal and community and grounds maintenance. This home presents an opportunity for a buyer seeking an updated residence in Windsor Gardens at an attractive point of entry. The property is offered as a short sale, and the purchase price and terms are subject to lender approval. Sometimes downsizing isn't about giving something up. Sometimes it's about making room for more of the life you want to live. Maybe it's time for more life, not more house.
- Listing Status:
- Active
- Data Last Updated:
- November 19, 2026 at 7:23AM
- Listing Office:
- Key Team Real Estate Corp. : carli@thekey.team,720-525-3926
- Listing Agent:
- Carlita Plummer : 720-525-3926
- Contact:
- carli@thekey.team,720-525-3926
- MLS ID:
- 6527711

- Parking: Assigned
- Roofing: Flat
- General: BlockConcreteTwo
- HOA Amenities: ClubhouseHot TubPoolSaunaFitness CenterExtra StorageCommunity LaundrySecurity BuildingTrail(s)Business CenterTrashSnow RemovalSecurityManagementExterior MaintenanceWaterHeatInsuranceSewer593.0Monthly
- Originating MLS: ires
- School District: Denver District 1
- County: Denver
- Zoning: O-1
- Water: Public
- Sewer: Public Sewer
- Source: ires
- Exclusions: Staging including window rods/treatments.
This listing courtesy of Carlita Plummer , Key Team Real Estate Corp.
Monthly Payment
- Principal & Interest $
- Property Taxes $
- Home Insurance $
- VA Funding Fee $

 New - 2 days ago