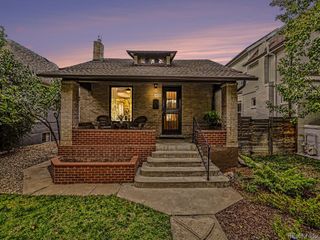
612 Harrison St, Denver, CO 80206
- 4 beds |
- 2 baths |
- 1,976 sqft
 Single-Family Home
  Built in 1925
  6,098sqft lot
 2 car garage
  $374/sqft
  Listed 4 days ago
Property Description
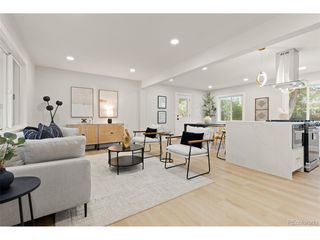
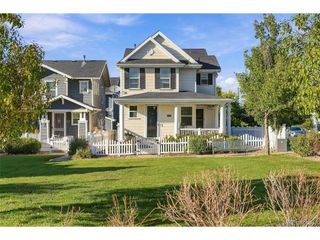
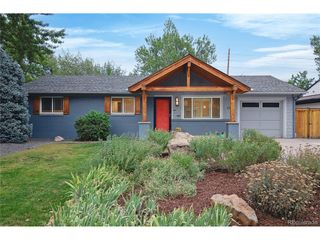
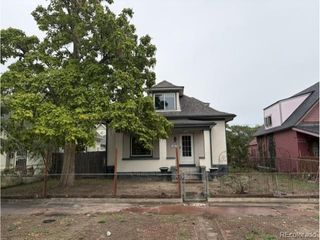
A Detached Congress Park Home with Four-Bedroom Flexibility, a Two-Car Garage and Room to Grow. Offering the space and independence of a single-family home at a compelling price compared to other central Denver properties, 612 Harrison Street is a smart opportunity in one of the city's most desirable neighborhoods. This classic brick Craftsman offers 2,052 square feet, four flexible bedrooms, two bathrooms, original character and future upside. A covered front porch opens to a freshly painted interior filled with warmth and architectural detail. The living room features an original brick fireplace, built-in shelving, period windows, refinished hardwoods and updated recessed lighting. The adjoining dining area includes built-in storage, while the kitchen offers slab-granite countertops, stainless-steel appliances, a Sub-Zero refrigerator, new flooring, generous cabinetry and an eat-in counter. Two bedrooms and a Jack-and-Jill bathroom are located on the main level. Downstairs, two additional rooms with hardwood floors and new egress windows provide flexibility for bedrooms, guests, home offices, fitness or media space. A full bathroom, laundry area and ample storage complete the lower level. The enclosed backyard is ready for relaxing and entertaining with a stone patio, market lighting, low-maintenance landscaping, two lawn areas with timed sprinklers and a storage shed. The detached brick two-car garage is insulated and powered-ideal for parking, storage or a workshop-while two additional off-street spaces add convenience. The property may also offer future improvement possibilities, subject to zoning, historic review and permitting requirements. Located near tree-lined 7th Avenue Parkway, the home is within easy reach of Trader Joe's, Snooze, Cherry Creek, Congress Park destinations and central Denver.
- Listing Status:
- Active
- Data Last Updated:
- October 4, 2026 at 11:24PM
- Listing Office:
- Compass - Denver : Chad.Mendoza@compass.com,720-314-0107
- Listing Agent:
- Chad Mendoza : 720-314-0107
- Contact:
- Chad.Mendoza@compass.com,720-314-0107
- MLS ID:
- 8899758

- General: Sprinkler SystemOversized Garage
- Style: Cottage
- Other Structures: Patio
- Parking: Detached
- Roofing: Composition
- Windows: Window Coverings
- General: BrickOne
- Road/Access: Privately Maintained
- Originating MLS: ires
- School District: Denver District 1
- County: Denver
- Zoning: U-SU-C
- Fencing: Partial
- Utilities: Electricity Available
- Water: Public
- Sewer: Public Sewer
- Source: ires
- Exclusions: None
This listing courtesy of Chad Mendoza , Compass - Denver
Monthly Payment
- Principal & Interest $
- Property Taxes $
- Home Insurance $
- VA Funding Fee $

 New - 1 day ago