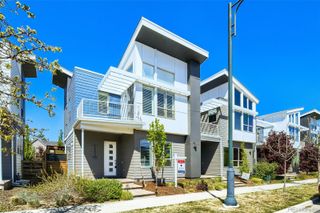
6365 N Dallas Court, Denver, CO 80238
- 4 beds |
- 4 baths |
- 2,558 sqft
 Town Home
  Built in 2021
  3,049sqft lot
 2 car garage
  $283/sqft
  Listed 4 months ago
Property Description
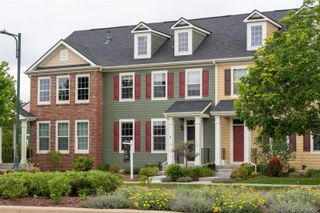
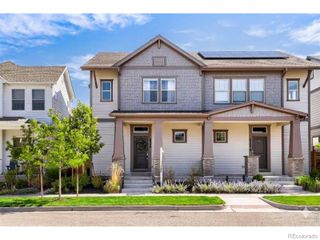
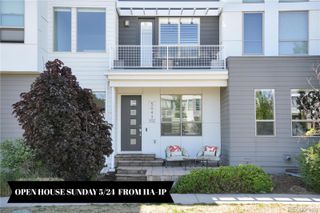
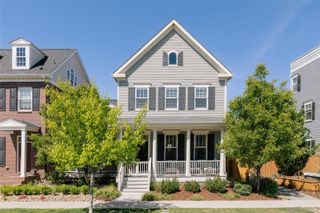
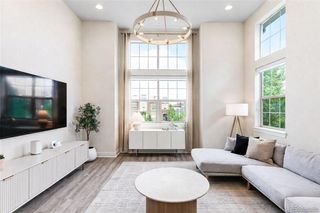
Experience modern living in one of Denver’s most sought-after neighborhoods. This stunning townhome blends contemporary design with thoughtful functionality, offering 4 bedrooms, 4 bathrooms, and over 2,500 finished square feet of beautifully curated space. Step inside to an open-concept main level designed for connection and comfort, anchored by a spacious living room with a cozy fireplace and expansive windows that bathe the interior in natural light. The gourmet kitchen features sleek cabinetry, a spacious kitchen peninsula with bar seating, and stainless steel appliances, seamlessly flowing into the dining area. Upstairs, the primary suite feels like a private retreat, complete with a luxurious en suite bath and generous walk-in closet. Two additional bedrooms, a full bath, a loft, and a convenient laundry room complete the upper level. The finished basement offers versatile living space with a fourth bedroom, bathroom, and flexible area ideal for a media room, gym, or guest suite. The fenced yard offers a generous outdoor area, comparable to many single-family residences. Enjoy low-maintenance living with a two-car attached garage and access to all the Central Park amenities, such as parks, trails, pools, and top-rated schools, which are just moments away. Built in 2021, this home delivers the perfect balance of style, efficiency, and location in the heart of Denver’s most vibrant master-planned community.
- Listing Status:
- Pending
- Data Last Updated:
- May 31, 2026 at 12:21PM
- Listing Office:
- Real Broker, LLC DBA Real : 720-807-2890
- Listing Agent:
- The Awaka Group : 720-740-1058
- MLS ID:
- 7434365

- General: Pantry
- Appliances: DishwasherDisposalMicrowaveOvenRefrigerator
- Basement: Finished
- Flooring: CarpetTileVinyl
- A/C: Central Air
- Heating: Forced Air
- Fireplace: Fireplaces: 1
- Other Structures: Front Porch
- Parking: Parking spaces: 2
- Roofing: Other
- General: Two
- HOA Amenities: 56.0Monthly
- Originating MLS: recolorado
- School District: Denver 1
- County: Denver
- Zoning: CENTRAL PARK FLG 57 B1 L161101-02-057
- Fencing: Full
- Water: Public
- Sewer: Public Sewer
- Source: recolorado
- Ownership: Individual
- Exclusions: Seller's Personal Property
This listing courtesy of The Awaka Group , Real Broker, LLC DBA Real
Monthly Payment
- Principal & Interest $
- Property Taxes $
- Home Insurance $
- VA Funding Fee $