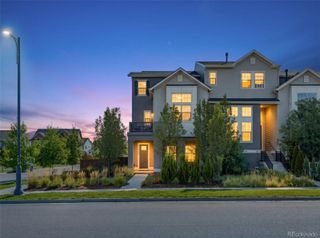
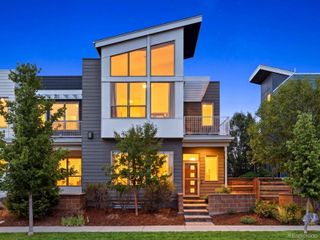
5053 Valentia Street 101, Denver, CO 80238
- 3 beds |
- 4 baths |
- 2,908 sqft
 Town Home
  Built in 2014
  —— sqft lot
  2 car garage
  $241/sqft
  Listed 25 days ago
Property Description
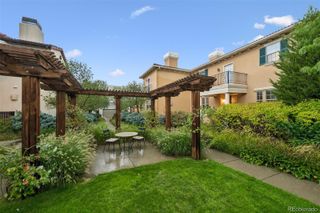
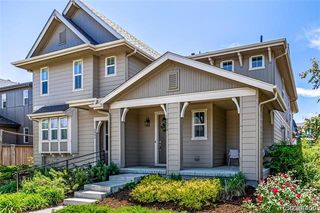
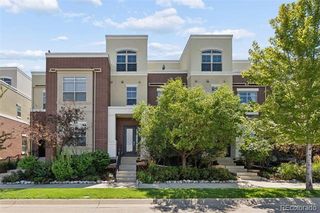
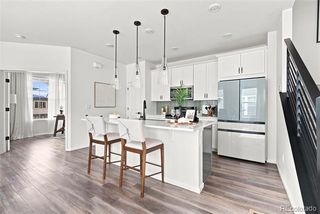
Welcome to 5053 Valentia Street #101, an expansive end-unit townhome where nearly 3,000 square feet of beautifully finished living space meets one of the most impressive outdoor retreats. With south-facing orientation and soaring ceilings, the home is bathed in natural light throughout. The main level flows from a cozy living room into a chef-inspired kitchen boasting granite countertops, oversized island, and a smart refrigerator with craft ice maker, while a main-floor office offers work-from-home flexibility. Step outside into a private $50K+ oasis. Designed for effortless entertaining, this rare yard features premium Trex decking, an expansive stamped-concrete patio, custom metal privacy screening, a cedar pergola with ceiling fan, built-in Polk audio, string lighting, and an ambient natural-gas fire pit—all framed by low-maintenance xeriscaping and drip-irrigated garden beds. Upstairs, floating solid-wood stairs lead to an open vaulted loft and two private bedroom retreats. The primary suite is a true showstopper, highlighted by two tiers of sunlit windows, soaring ceilings, a private balcony, custom walk-in closet and a stylish five-piece bath. A generous second bedroom features its own en-suite bath, complemented by convenient upper-level laundry. The fully finished lower level has three oversized egress windows that bring in natural light, a large third bedroom, a full bath, and a rec room/media lounge. Complete with fresh paint and designer carpet throughout (2026), upgraded fixtures, custom shutters, a tankless water heater, and an oversized two-car garage with built-in storage. Enjoy walkable access to neighborhood parks, pools, scenic trails, schools, the amphitheater, Northfield Shopping Center, and Dick’s Sporting Goods Park, with Stanley Marketplace and Eastbridge just minutes away. Backed by a comprehensive, low-maintenance HOA covering exterior maintenance, roof, water, and snow removal, this is turnkey urban living at its finest.
- Listing Status:
- Active
- Date Added:
- September 10, 2026
- Data Last Updated:
- October 5, 2026 at 1:09PM
- Listing Office:
- Thrive Real Estate Group : tim@thrivedenver.com,720-483-1080
- Listing Agent:
- Tim Aberle :
- Contact:
- tim@thrivedenver.com,720-483-1080
- MLS ID:
- 6811901

- General: BalconyBarbecueFire PitLightingPrivate Yard
- Other Structures: Front PorchDeckPatioCovered
- Parking: ConcreteExterior Access DoorLightedOversized
- Roofing: Composition
- Windows: Window Coverings
- General: ConcreteFrameTwo
- HOA Amenities: ParkPlaygroundPoolTennis Court(s)Trail(s)Maintenance GroundsMaintenance StructureSnow RemovalWater58.0Monthly
- Originating MLS: REcolorado
- School District: Denver 1
- County: Denver
- Zoning: M-RX-51165-08-044
- View: CityMountain(s)
- Fencing: Full
- Utilities: Cable AvailableElectricity AvailableElectricity ConnectedInternet Access (Wired)Natural Gas AvailableNatural Gas ConnectedPhone Available
- Water: Public
- Sewer: Community
- Source: REcolorado
This listing courtesy of Tim Aberle , Thrive Real Estate Group
Monthly Payment
- Principal & Interest $
- Property Taxes $
- Home Insurance $
- VA Funding Fee $