64 S Monroe Street, Denver, CO 80209
- 3 beds |
- 3 baths |
- 2,864 sqft
 Town Home
  Built in 1997
  3,049sqft lot
 2 car garage
  $373/sqft
  Listed 13 days ago
Property Description
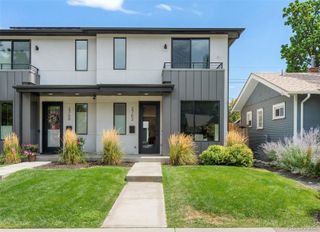
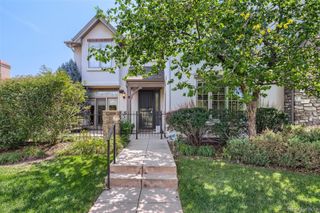
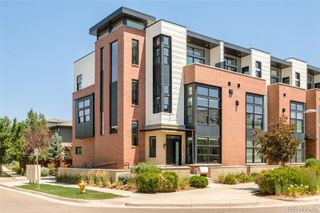
Check out this beautiful 3 bed, 3 bath townhome now for sale in Cherry Creek! Featuring tasteful brick veneers and a detached 2 car garage, it's sure to be the one for you! Inside you will find spacious dining & living areas w/high ceilings, plantation shutters, wood-look flooring, soft carpet in all the right places, and neutral palette throughout. The fabulous kitchen comes equipped w/ample cabinetry, a walk-in pantry, granite counters, stainless steel appliances, and a peninsula complete w/a breakfast bar. End your busy day in the primary suite, showcasing direct balcony access, a walk-in closet, and a lavish ensuite w/dual sinks plus a garden tub. The partially finished basement area can easily be fully converted into additional living space or simply used for storage! Also, including a quaint backyard patio where you can sit back and enjoy a relaxing summer evening, this home is a true gem! Act now before it's gone!
- Listing Status:
- Active
- Data Last Updated:
- August 20, 2026 at 3:22PM
- Listing Office:
- MyCore Properties : 720-966-4514
- Listing Agent:
- Brandon Ray : 970-217-5826
- MLS ID:
- 3265018

- General: BalconyRain Gutters
- Style: Contemporary
- Other Structures: Patio
- Parking: Parking spaces: 2
- Roofing: Composition
- Windows: Double Pane Windows
- General: Two
- Road/Access: Public
- HOA Amenities: Snow Removal400.0Annually
- Originating MLS: recolorado
- School District: Denver 1
- County: Denver
- Zoning: PUDBURLINGTON CAPITOL HILL ADD B24 S 2.46FT OF L16 & N 20.55 FTOF L175125-13-068
- Fencing: Full
- Current Use: Live/Work
- Utilities: Cable AvailableElectricity AvailableInternet Access (Wired)Natural Gas AvailablePhone Available
- Water: Public
- Sewer: Public Sewer
- Source: recolorado
- Ownership: Individual
- Exclusions: SELLERS PERSONAL PROPERTY
This listing courtesy of Brandon Ray , MyCore Properties
Monthly Payment
- Principal & Interest $
- Property Taxes $
- Home Insurance $
- VA Funding Fee $