6809 E Lowry Boulevard, Denver, CO 80230
- 3 beds |
- 4 baths |
- 3,329 sqft
 Town Home
  Built in 2016
  2,178sqft lot
 2 car garage
  $360/sqft
  Listed 23 days ago
Property Description
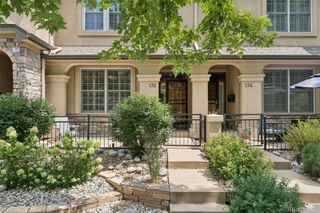
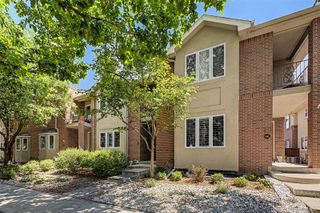
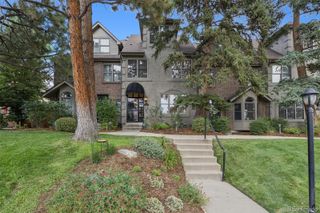
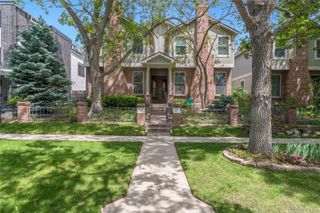
Positioned on a coveted corner lot in the heart of Lowry, this sophisticated townhome offers exceptional versatility and effortless access to neighborhood amenities. Designed with comfort and functionality in mind, the residence features an elevator serving every level, soaring ceilings, new solid oak hardwood floors and a spacious living area anchored by a gas fireplace. The oversized kitchen is appointed with stainless steel appliances, a wine refrigerator, abundant storage and an expansive eat-in island ideal for gathering. Dual primary suites — one on the main level and another on the third floor — plus an additional en-suite bedroom provide flexibility, while the finished lower level offers bonus space. Mountain views can be enjoyed from two private decks. An oversized attached two-car garage with EV hookup and custom built-ins, exceptional storage throughout, ADA accessibility and a pre-inspected, move-in-ready condition complete this Lowry offering.
- Listing Status:
- Active
- Data Last Updated:
- August 20, 2026 at 3:22PM
- Listing Office:
- Milehimodern : 303-876-1073
- Listing Agent:
- Aaron Linkow : 303-888-2810
- MLS ID:
- 6031705

- General: BalconyElevatorGas Valve
- Style: Urban Contemporary
- Other Structures: Front PorchDeck
- Parking: 220 VoltsDry WalledElectric Vehicle Charging Station(s)Floor CoatingParking spaces: 2
- Roofing: Membrane
- Windows: Triple Pane WindowsWindow CoveringsWindow Treatments
- General: Three Or More
- Road/Access: Public
- HOA Amenities: ReservesInsuranceMaintenance GroundsSnow Removal454.17Monthly
- Originating MLS: recolorado
- School District: Denver 1
- County: Denver
- Zoning: G-RH-3BOULEVARD ONE FILING NO.2 BLK 2 L16084-23-001
- View: Mountain(s)
- Utilities: Cable AvailableElectricity ConnectedInternet Access (Wired)Natural Gas ConnectedPhone Available220 Volts
- Water: Public
- Sewer: Public Sewer
- Source: recolorado
- Ownership: Individual
- Exclusions: SELLER'S PERSONAL PROPERTY + ALL STAGING ITEMS
This listing courtesy of Aaron Linkow , Milehimodern
Monthly Payment
- Principal & Interest $
- Property Taxes $
- Home Insurance $
- VA Funding Fee $