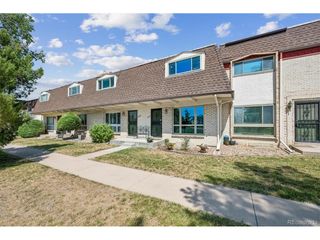
6472 E Mississippi Ave, Denver, CO 80224
- 2 beds |
- 2 baths |
- 1,560 sqft
 Condominium
  Built in 1969
  —— sqft lot
  2 car garage
  $192/sqft
  Listed 9 days ago
Property Description
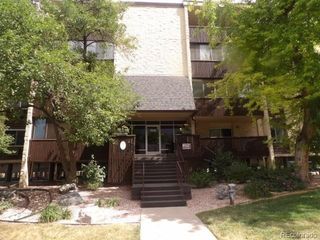
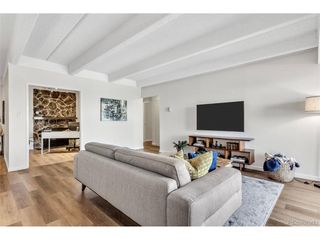
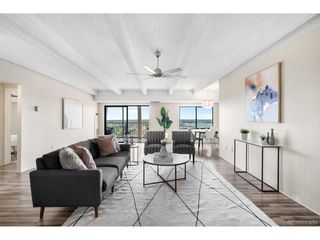
Picture a low-maintenance condo that delivers comfort, convenience, and a location practically built for easy living. This two-bedroom, two-bathroom residence makes a compelling case for simplifying your routine without giving up a single creature comfort. Inside, updated vinyl flooring puts every square foot to good use. Sunlight filters through the living area, creating a relaxed setting that works equally well for unwinding solo or hosting a few friends who never quite know when to leave. The kitchen stands ready for whatever you have in mind, from ambitious recipes to the kind of dinner that involves zero cooking and zero shame. The primary bedroom offers a calm retreat, a small luxury that pays off every busy morning. The second bedroom adapts to your needs, whether that means a guest space, a tidy home office, or the hobby corner you keep meaning to set up. With two bathrooms, the daily shuffle stays refreshingly civilized. Beyond the door, the surroundings do plenty of heavy lifting. George Washington High School sits nearby, while Four Mile Historic Park invites leisurely visits through a slice of Denver's past. Grocery runs to Whole Foods Market feel almost enjoyable, and convenient bus service keeps the rest of the city well within reach. Improvements include new Electrical (2025) and new central AC (2025), as well as a thoughtfully arranged gardening area in the enclosed back patio. This is comfortable, connected condo living with very little fuss. Schedule your private showing today and see how effortlessly it could fit your everyday rhythm.
- Listing Status:
- Active
- Data Last Updated:
- July 26, 2026 at 3:24PM
- Listing Office:
- Thrive Real Estate Group : mlymburn@gmail.com,510-367-4467
- Listing Agent:
- Marshall Lymburn : 510-367-4467
- MLS ID:
- 6726589

- Parking: Off Street
- Roofing: Composition
- General: FrameTwo
- HOA Amenities: ClubhouseHot TubPoolTrashSnow RemovalExterior MaintenanceWaterSewer525.0Monthly
- Originating MLS: ires
- School District: Denver District 1
- County: Denver
- Zoning: R-2-A
- Utilities: Electricity AvailableCable Available
- Water: City
- Sewer: Public Sewer
- Source: ires
- Exclusions: Sellers personal property including potted plants in back yard.
This listing courtesy of Marshall Lymburn , Thrive Real Estate Group
Monthly Payment
- Principal & Interest $
- Property Taxes $
- Home Insurance $
- VA Funding Fee $

 New - 2 days ago