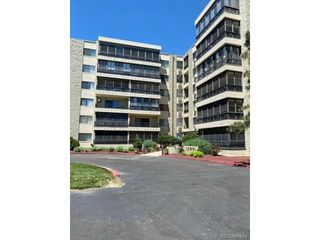
7877 E Mississippi Ave 1108, Denver, CO 80247
- 2 beds |
- 2 baths |
- 1,628 sqft
 Condominium
  Built in 1975
  —— sqft lot
  2 car garage
  $209/sqft
  Listed 16 days ago
Property Description
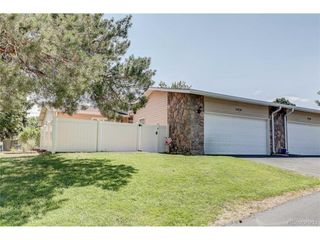
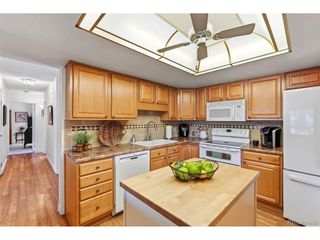
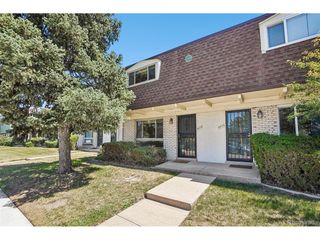
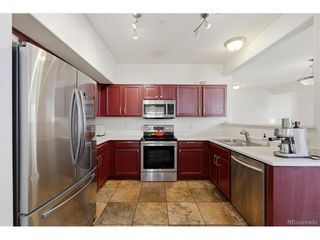
Welcome to this beautifully remodeled 2 bedroom, 2 bath corner condo offering 1,628 square feet of bright, open living space in the highly sought-after Candlewyck community. Perched on the 11th floor, this move-in-ready home features expansive views from the living room, dining room, primary bedroom, and spacious enclosed lanai. The updated kitchen offers Corian countertops, abundant cabinetry, and generous workspace, while the open floor plan with a fireplace is perfect for everyday living and entertaining. The spacious primary suite features lanai access, ample closet space, and a beautifully remodeled spa-inspired bath with a soaking tub and gorgeous tile work. A second bedroom and renovated full bath provide the perfect space for guests or a home office. The enclosed lanai offers versatile flex space for relaxing, working, or exercising while overlooking the beautifully landscaped grounds and tranquil pond. Enjoy the convenience of in-unit laundry, two deeded parking spaces (one garage and one outdoor), and two dedicated storage units. Residents enjoy exceptional amenities including a gated entrance, on-site management, indoor pool, hot tub, sauna, fitness center, clubhouse, tennis and pickleball courts, and direct access to the High Line Canal Trail.
- Listing Status:
- Active
- Data Last Updated:
- July 26, 2026 at 4:23PM
- Listing Office:
- Coldwell Banker Realty 18 : susan.ingle@cbrealty.com
- Listing Agent:
- Susan Ingle : 720-771-4783
- MLS ID:
- 4485342

- General: BalconyTennis Court(s)Heated Garage
- Style: Contemporary
- Other Structures: Patio
- Pool: Private
- Parking: Detached
- Roofing: Other
- General: OtherOne
- Road/Access: Security Gate
- HOA Amenities: ClubhouseTennis Court(s)Hot TubPoolSaunaFitness CenterExtra StorageCommunity LaundrySecurity BuildingElevatorGatedTrashSnow RemovalManagementExterior MaintenanceWaterInsuranceSewer778.0Monthly
- Originating MLS: ires
- School District: Denver District 1
- County: Denver
- Zoning: R-2-A
- Utilities: Electricity AvailableCable Available
- Water: City
- Sewer: Public Sewer
- Source: ires
- Exclusions: Staging items
This listing courtesy of Susan Ingle , Coldwell Banker Realty 18
Monthly Payment
- Principal & Interest $
- Property Taxes $
- Home Insurance $
- VA Funding Fee $

 New - 2 days ago