14102 E Linvale Pl 219-101, Aurora, CO 80014
- 2 beds |
- 2 baths |
- 1,560 sqft
 Condominium
  Built in 1977
  —— sqft lot
  1 car garage
  $247/sqft
  Listed 5 days ago
Property Description
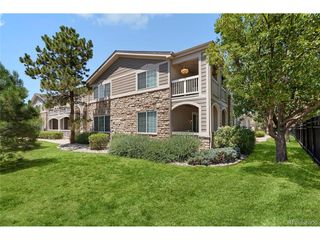
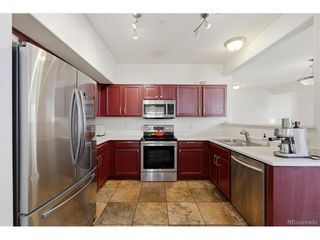
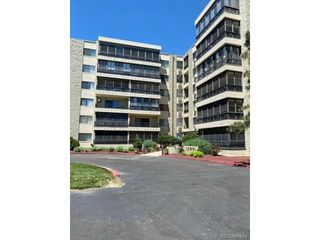
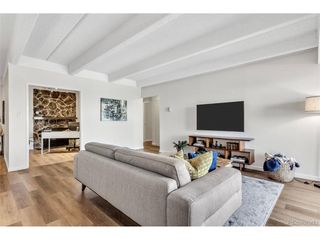
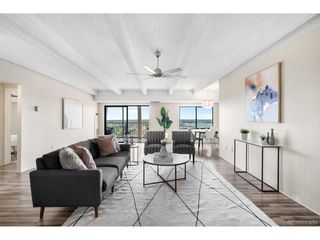
Gorgeous Rare Private Golf Course Location! Don't miss this beautifully renovated 2 bed 2 bath 1560 sq ft first floor end unit in Heather Gardens-one of Denver's premier 55+ communities. This unit boasts of a an "Open-Concept" floor plan with sharp updates in beige/grey tones and newer windows. Enjoy cooking & entertaining in this large Chef's "dream kitchen" with its' updated cabinets; counters; rolling island, white appliances & opens to a large living room/dining area.The oversized Master bedroom boasts an en-suite 3/4 bathroom w/ walk-inshower, 2 large closets & updated cabinets. The bright secondary bedroom/den opens to the lanai & the updated hall bath make it great for guests/office. Finally, come relax with your coffee and a good book on the 20 ft enclosed lanai w/ the amazing view of the HG golf course. Additionally, this lovely unit has plank flooring/carpet; washer/dryer, in-unit laundry room w/ storage & an additional building storage closet. A convenient building garage parking space (#11) close to the elevator w/ a large Cowboy Storage Locker completes this home. Come create a new life for yourself in this beautiful home & the wonderful HG Country Club like Lifestyle w/ its' 200+ acres of lush parklike grounds, 10 Mil 50,000 sq ft Clubhouse w/an award winning 9 hole GC, tennis, pickle ball, indoor(w/ramp)/ outdoor pools, locker rooms, jacuzzi, sauna, fitness center, restaurants; numerous classes & activities. Convenient nearby shopping, restaurants, light rail & Cherry Creek Reservoir with biking/hiking trails/water sports make this homes location ideal. WELCOME HOME!
- Listing Status:
- Active
- Data Last Updated:
- July 26, 2026 at 6:23PM
- Listing Office:
- Keller Williams DTC : catherineford@kw.com,303-771-7500
- Listing Agent:
- Catherine Ford : 303-771-7500
- MLS ID:
- 4918866

- General: Balcony
- Style: Contemporary
- Other Structures: DeckPatio
- Parking: Reserved
- Roofing: Other
- General: BlockConcreteOne
- Road/Access: Privately MaintainedSecurity Gate
- HOA Amenities: ClubhouseTennis Court(s)Hot TubPoolSaunaFitness CenterExtra StorageCommunity LaundrySecurity BuildingElevatorBusiness CenterTrashSnow RemovalSecurityManagementExterior MaintenanceWaterHeatInsuranceSewer829.0Monthly
- Originating MLS: ires
- School District: Cherry Creek 5
- County: Arapahoe
- Utilities: Electricity AvailableCable Available
- Water: City
- Sewer: Public Sewer
- Source: ires
- Exclusions: Seller's FurniturePersonal Belongings and Staging Items
This listing courtesy of Catherine Ford , Keller Williams DTC
Monthly Payment
- Principal & Interest $
- Property Taxes $
- Home Insurance $
- VA Funding Fee $

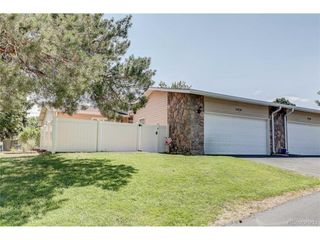
 New - 3 days ago