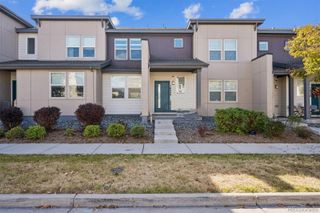
6531 N Dunkirk Street, Denver, CO 80249
- 2 beds |
- 3 baths |
- 1,364 sqft
 Town Home
 Built in 2021
 1,307sqft lot
 2 car garage
 $264/sqft
 Listed 28 days ago
Property Description
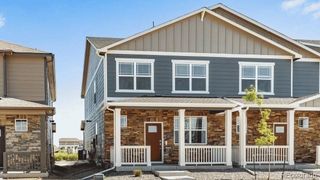
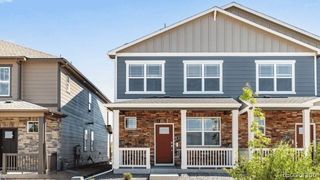
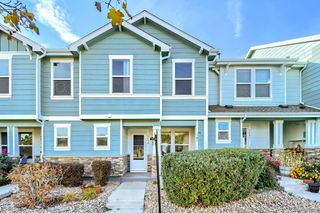
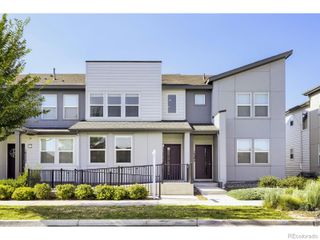
Enjoy easy, low-maintenance living in this inviting 2-bedroom, 2.5-bath townhome at Altaira at High Point! The thoughtfully designed layout features an open-concept main level where the kitchen and living area flow together, creating a welcoming space for everyday living and entertaining. Upstairs, the private owner’s suite offers a relaxing sitting area and a generous walk-in closet. The spacious secondary bedroom features its own walk-in closet and private ensuite bathroom, making it an ideal guest retreat or a second primary-style suite. A conveniently located upstairs laundry room adds to the home’s functionality. Stylish interior finishes include crisp white cabinetry, granite kitchen countertops, stainless steel appliances, and solid-surface laminate flooring on the main level. The refrigerator, washer, and dryer are all included, making move-in even easier. A two-car garage provides added convenience and storage. The location is hard to beat! Enjoy being just steps from Gaylord Rockies Resort, the future Painted Prairie Town Center and shopping, dining, and entertainment close by. Denver International Airport is also just a short drive away, making travel and commuting a breeze. This home combines comfortable living, practical features, and an outstanding location!
- Listing Status:
- Active
- Date Added:
- October 22, 2026
- Data Last Updated:
- November 19, 2026 at 7:08AM
- Listing Office:
- Realty One Group Platinum Elite : cmurphyre@gmail.com,720-476-0370
- Listing Agent:
- Courtney Murphy :
- Contact:
- cmurphyre@gmail.com,720-476-0370
- MLS ID:
- 6875449

- Style: Contemporary
- Parking: 220 Volts
- Roofing: Composition
- General: FrameTwo
- HOA Amenities: ParkPlaygroundMaintenance GroundsMaintenance Structure49.0Monthly
- Originating MLS: REcolorado
- School District: Denver 1
- County: Denver
- Zoning: 31-19-026
- Water: Public
- Sewer: Public Sewer
- Source: REcolorado
This listing courtesy of Courtney Murphy , Realty One Group Platinum Elite
Monthly Payment
- Principal & Interest $
- Property Taxes $
- Home Insurance $
- VA Funding Fee $