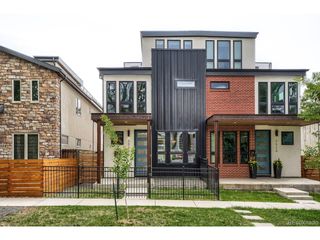
67 S Jackson St, Denver, CO 80209
- 4 beds |
- 5 baths |
- 3,705 sqft
 Town Home
  Built in 2016
  2,614sqft lot
 2 car garage
  $445/sqft
  Listed 18 days ago
Property Description
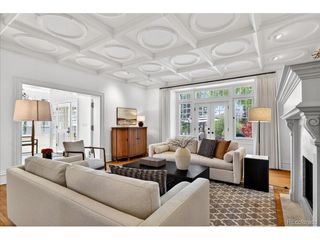
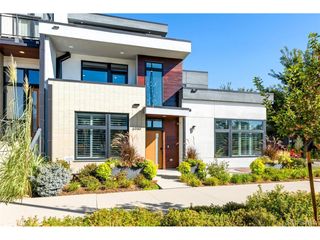
This townhome brings a sophisticated design sensibility to over 3,700sf of living space. It has generous proportions and remarkable indoor-outdoor living, minutes from Cherry Creek's restaurants, boutiques and galleries. The main level's living, dining and kitchen spaces flow naturally together. A redesigned gas fireplace anchors the living room, while custom drapery and blinds add dimension throughout. Folding glass doors, with a dog door, span the full length of the living room, opening to the outdoor living area. The extended deck, fenced backyard with low-maintenance DOG TUFF grass and professionally designed landscaping create an inviting setting for entertaining. The kitchen has an 18-ft island with waterfall-edge, marble-veined quartz, complemented by a warm tongue-and-groove wood ceiling, white soft-close cabinetry, a herringbone marble backsplash and stainless appliances. Across from the kitchen, by the powder room, an open-tread wood staircase with steel cable railings makes a striking architectural statement as it leads to the second floor. Upstairs, the primary suite is a serene retreat with a gas fireplace, built-in cabinetry, renovated 5-piece bath and custom walk-in closet. A soaking tub, frameless glass shower, Kohler fixtures and designer lighting create an atmosphere of understated luxury. A spacious secondary bedroom includes its own renovated en suite bath, with laundry conveniently located on the same level. The uppermost floor has a bedroom and office/lounge space with a powder bath and two balconies. The finished lower level adds a den, glass enclosed beverage space, fitness/flex space, guest bedroom and renovated bathroom. A detached two-car garage with storage completes the property. Two blocks away, Pulaski Park offers expansive green space and Gates Tennis Center has tennis and pickleball. Distinguished by its scale, privacy and thoughtful finishes, this residence places exceptional design, outdoor living and recreation within easy reach.
- Listing Status:
- Pending
- Data Last Updated:
- October 5, 2026 at 2:22PM
- Listing Office:
- LIV Sotheby's International Realty : Georgia@livsothebysrealty.com,303-717-9007
- Listing Agent:
- Georgia Gallagher : 303-717-9007
- Contact:
- Georgia@livsothebysrealty.com,303-717-9007
- MLS ID:
- 9726571

- General: Eat-in KitchenOpen FloorplanWalk-In Closet(s)Kitchen Island
- Rooms: Media Room
- Appliances: Double OvenDishwasherRefrigeratorWasherDryerMicrowaveDisposalFire Alarm
- Basement: Full
- A/C: Central AirWall/Window Unit(s)Ceiling Fan(s)
- Heating: Forced Air
- Fireplace: Two or MoreGasLiving RoomBedroom
- Eco/Green Feature: Windows
- General: Balcony
- Style: In-Law AreaContemporary
- Other Structures: DeckPatio
- Parking: Detached
- Roofing: Other
- Windows: Window Coverings
- General: FrameStuccoCedarThree Or More
- Originating MLS: ires
- School District: Denver District 1
- County: Denver
- Zoning: G-RH-3
- View: Mountain(s)City
- Fencing: Fenced
- Utilities: Natural Gas AvailableElectricity Available
- Water: Public
- Sewer: Public Sewer
- Source: ires
- Exclusions: Seller's personal property.
This listing courtesy of Georgia Gallagher , LIV Sotheby's International Realty
Monthly Payment
- Principal & Interest $
- Property Taxes $
- Home Insurance $
- VA Funding Fee $