124 Jackson Street, Denver, CO 80206
- 4 beds |
- 4 baths |
- 3,116 sqft
 Town Home
  Built in 1992
  3,485sqft lot
 2 car garage
  $441/sqft
  Listed 1 month ago
Property Description
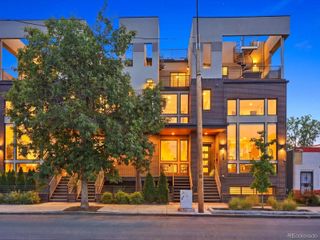
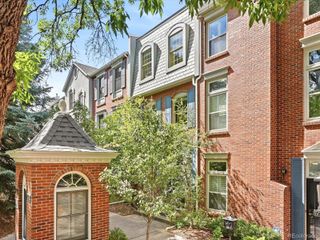
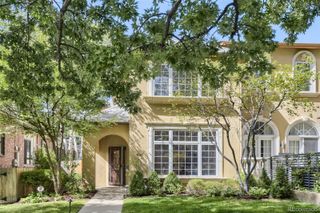
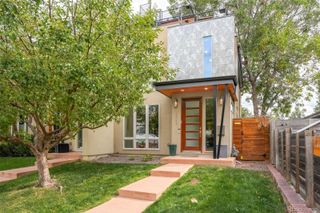
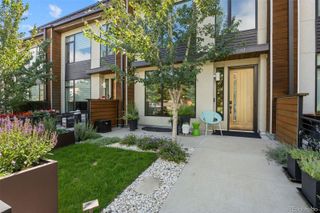
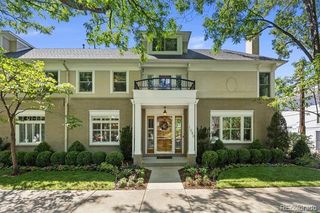
An exceptional offering in the heart of Cherry Creek North, this sophisticated 3,100+ square-foot townhome features four bedrooms and four bathrooms, offering an ideal blend of luxury, comfort, and versatility. The thoughtfully designed floor plan provides elegant living and entertaining spaces, while the finished basement adds exceptional flexibility with a wet bar, entertaining area, dedicated desk space, and fourth bedroom. Step outside to a private, fully fenced backyard with low-maintenance astroturf, perfect for effortless outdoor living and entertaining. Ideally located just moments from Cherry Creek’s renowned shopping, dining, galleries, fitness, and premier amenities, this residence offers a refined lock-and-leave lifestyle in one of Denver’s most coveted neighborhoods
- Listing Status:
- Active
- Date Added:
- August 29, 2026
- Data Last Updated:
- October 5, 2026 at 3:09PM
- Listing Office:
- Intransit Services LLC : corinne@intransitproperties.com,303-906-5554
- Listing Agent:
- Corinne Toenjes :
- Contact:
- corinne@intransitproperties.com,303-906-5554
- MLS ID:
- 1980088

- General: GardenPrivate Yard
- Parking: Exterior Access Door
- Roofing: Shingle
- Windows: Bay Window(s)
- General: BrickStuccoThree Or More
- HOA Amenities: Reserve FundInsuranceIrrigation WaterMaintenance GroundsMaintenance StructureSewerSnow RemovalWater640.0Monthly
- Originating MLS: REcolorado
- School District: Denver 1
- County: Denver
- Zoning: G-RH-35121-31-028
- Fencing: Full
- Water: Public
- Sewer: Public Sewer
- Source: REcolorado
This listing courtesy of Corinne Toenjes , Intransit Services LLC
Monthly Payment
- Principal & Interest $
- Property Taxes $
- Home Insurance $
- VA Funding Fee $