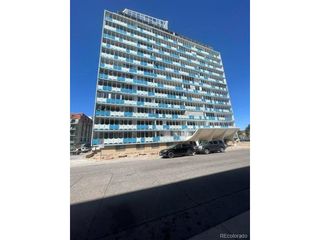
7493 E 26th Ave, Denver, CO 80238
- 3 beds |
- 2 baths |
- 1,100 sqft
 Condominium
  Built in 2003
  —— sqft lot
  1 car garage
  $258/sqft
  Listed 26 days ago
Property Description
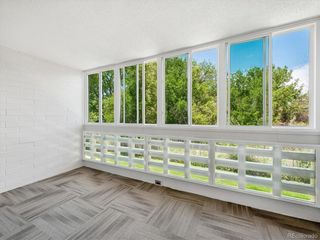
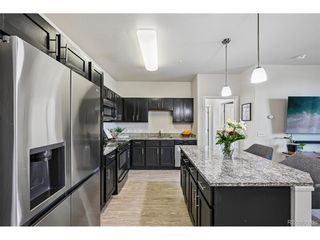
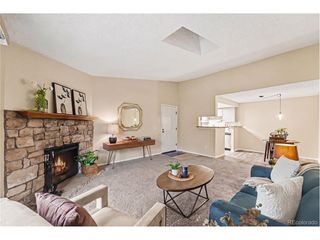
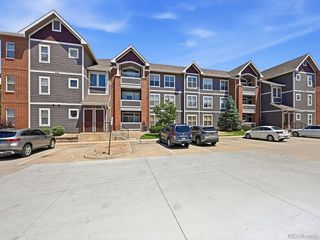
Affordable homeownership opportunity with income restrictions (contact listing agent for details or view supplements). Where else can you find a 3-bedroom, 1.5-bath condo with an oversized one-car garage at just $283,440? Ideally situated directly across from a large park and just a few blocks from Central Park Center, you'll enjoy easy access to grocery shopping, popular dining spots, light rail, public transportation and everyday conveniences. The covered front porch offers a perfect place to relax while taking in peaceful park views. Inside, the bright and open floor plan features a spacious living room with southern exposure, allowing for abundant natural light. The living area flows seamlessly into the kitchen and dining space, all enhanced by ceilings over 8 feet high. The kitchen includes a breakfast bar, pantry, and recessed lighting for both functionality and style. Down the hall, you'll find three comfortable bedrooms, a 3/4 bath, and a convenient powder room. Additional features include a stackable washer and dryer, linen closet, and elegant crown molding details. And the standout feature? A rare oversized one-car garage-hard to find at this price point-located just steps out your front door to the right. Notice the concrete patio area to the West of the condo for outdoor living space! Community pool, park and events.
- Listing Status:
- Pending
- Data Last Updated:
- May 31, 2026 at 12:23PM
- Listing Office:
- Kentwood Real Estate DTC, LLC : 303-888-1711
- Listing Agent:
- Jim Traynor : 303-888-1711
- MLS ID:
- 3887931

- General: Open FloorplanWalk-In Closet(s)
- Appliances: DishwasherRefrigeratorWasherDryerMicrowaveDisposalFire Alarm
- Basement: Slab
- A/C: Central Air
- Heating: Forced Air
- Eco/Green Feature: Windows
- General: Oversized Garage
- Style: Contemporary
- Other Structures: Patio
- Parking: Detached
- Roofing: Composition
- Windows: Window Coverings
- General: FrameOne
- HOA Amenities: PoolParkTrashExterior MaintenanceWaterInsuranceSewer358.0Monthly
- Originating MLS: ires
- School District: Denver District 1
- County: Denver
- Zoning: C-MU-20
- Utilities: Natural Gas AvailableElectricity AvailableCable Available
- Water: City
- Sewer: Public Sewer
- Source: ires
- Exclusions: None other than Sellers personal property.
This listing courtesy of Jim Traynor , Kentwood Real Estate DTC, LLC
Monthly Payment
- Principal & Interest $
- Property Taxes $
- Home Insurance $
- VA Funding Fee $

 New - 7 hours ago