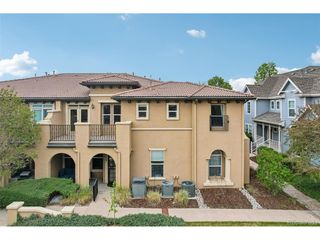
7621 E 26th Ave, Denver, CO 80238
- 2 beds |
- 2 baths |
- 1,660 sqft
 Condominium
  Built in 2003
  1,742sqft lot
 2 car garage
  $292/sqft
  Listed 3 months ago
Property Description
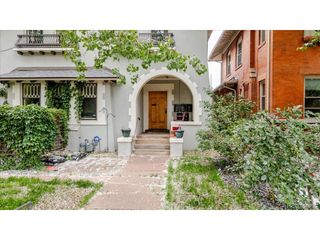
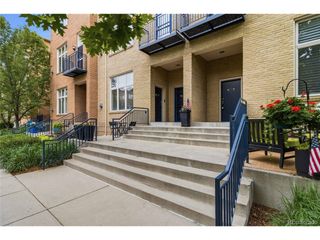
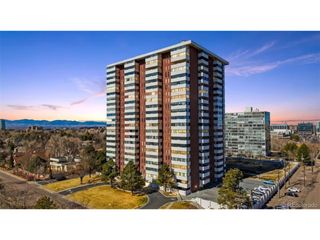
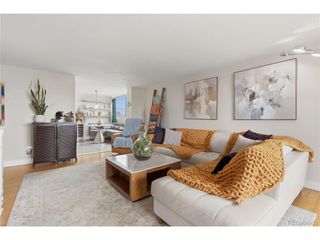
Located in the heart of Denver's Central Park area, this spacious 2-bedroom, 2-bath features plenty of charm and functionality. The open-concept main level features vaulted ceilings, expansive windows, and hardwood flooring, creating a bright and functional living space. A separate office/counter space and built-in library shelving create a charming yet functional flex space. The kitchen includes gray cabinetry, tile backsplash, a breakfast bar with pendant lighting, and generous storage. It flows directly into the dining and living areas, anchored by a lovely gas fireplace. French doors open to a spacious private second-floor patio. The primary suite provides substantial square footage with an en-suite bath and walk-in closet. A secondary bedroom and full bath offer flexibility for guests, office use, or shared living. A separate family room completes the main floor while a dedicated laundry room, large storage closet, and oversized tandem 2 car garage offer significant storage space. Come by and see all this ideally located home has to offer. You won't be disappointed! This home qualifies for a lender paid 1-0 buy down through our preferred lender. Contact the listing agent for details.
- Listing Status:
- Active
- Data Last Updated:
- May 31, 2026 at 1:21PM
- Listing Office:
- eXp Realty, LLC : drewwolferealty@gmail.com,720-583-4090
- Listing Agent:
- Drew Wolfe : 720-583-4090
- MLS ID:
- 1794210

- General: BalconyTandem Garage
- Other Structures: Patio
- Parking: Attached
- Roofing: Composition
- General: FrameConcreteTwo
- HOA Amenities: Snow RemovalExterior MaintenanceWaterSewer465.0Monthly
- Originating MLS: ires
- School District: Denver District 1
- County: Denver
- Zoning: R-MU-20
- Utilities: Electricity AvailableCable Available
- Water: City
- Sewer: Public Sewer
- Source: ires
- Exclusions: Seller's personal property.
This listing courtesy of Drew Wolfe , eXp Realty, LLC
Monthly Payment
- Principal & Interest $
- Property Taxes $
- Home Insurance $
- VA Funding Fee $

 New - 2 days ago