7709 E 28th Place, Denver, CO 80238
- 2 beds |
- 2 baths |
- 1,060 sqft
 Town Home
  Built in 2006
  —— sqft lot
  1 car garage
  $392/sqft
  Listed 1 month ago
Property Description
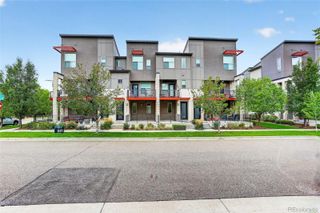
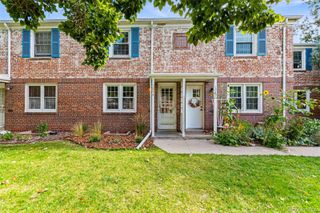
This Central Park townhome pairs fresh updates with distinctive industrial-inspired character and a convenient location. New paint and flooring create a polished, move-in ready feel, while exposed ductwork and a tiled fireplace add architectural personality to the light-filled living area. The bright kitchen features sleek cabinetry and a generous peninsula with seating, complemented by two private balconies that extend the living space outdoors. Upstairs, the spacious primary suite offers an en-suite bath and walk-in closet, while a secondary bedroom provides flexibility for guests or a home office. A convenient half bath and in-unit laundry add everyday functionality, while a new furnace provides added comfort and it boasts two balconies, one with glass hook up for grilling and owned attached 1 car garage. The community offers elevator access, bike storage, pools and parks, while the HOA includes grounds and structural maintenance, insurance, water, sewer, snow removal and more. An ideal location offers easy access to Central Park's restaurants, pools and neighborhood amenities.
- Listing Status:
- Active
- Date Added:
- September 1, 2026
- Data Last Updated:
- October 5, 2026 at 7:08AM
- Listing Office:
- Milehimodern : Sarah.lucas@milehimodern.com,303-319-4228
- Listing Agent:
- Sarah Lucas :
- Contact:
- Sarah.lucas@milehimodern.com,303-319-4228
- MLS ID:
- 3914088

- General: BalconyLightingRain Gutters
- Other Structures: Front PorchCovered
- Roofing: Other
- Windows: Window Coverings
- General: BrickStuccoThree Or More
- HOA Amenities: ParkPoolInsuranceMaintenance GroundsSnow RemovalTrash316.84Monthly
- Originating MLS: REcolorado
- School District: Denver 1
- County: Denver
- Zoning: R-MU-201283-08-043
- Utilities: Cable AvailableElectricity ConnectedInternet Access (Wired)Natural Gas ConnectedPhone Available
- Water: Public
- Sewer: Public Sewer
- Source: REcolorado
This listing courtesy of Sarah Lucas , Milehimodern
Monthly Payment
- Principal & Interest $
- Property Taxes $
- Home Insurance $
- VA Funding Fee $

 New - 3 days ago