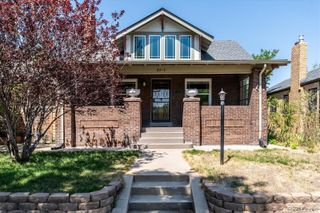
7754 E 9th Avenue, Denver, CO 80230
- 4 beds |
- 4 baths |
- 2,557 sqft
 Single-Family Home
  Built in 2002
  4,792sqft lot
 2 car garage
  $352/sqft
  Listed 19 days ago
Property Description
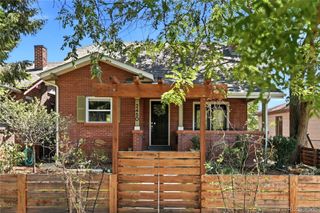
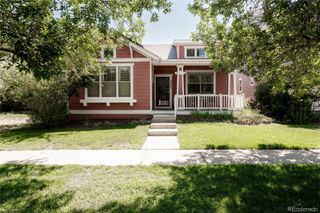
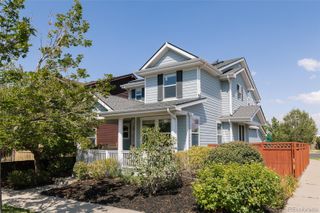
Nestled between two pocket parks, this impeccably maintained Lowry residence is a rare convergence of timeless curb appeal, thoughtful updates and extraordinary outdoor living. Hardwood floors span the entire main level, where a formal living room with a gas fireplace, formal dining room and a sunlit breakfast nook with newer sliding glass doors set an elegant, welcoming tone. The kitchen offers generous cabinetry and updated stainless steel appliances. Outside, a private east-facing deck — cool and shaded by mature trees — anchors a lushly landscaped sanctuary complete with a soothing water feature and professionally designed plantings. Additionally, there is a second park like yard to the west, specifically designed for perfect views from inside and ideal for pets and a private escape. The basement offers a flexible space to be used for an at-home office, non-confirming guest room or hideaway in addition to the expansive living areas and ample storage. A copper powder room sink, remodeled upper-level laundry, custom Classy Closets and bespoke window treatments speak to a home of genuine personality and care. Owned solar panels, a new 2024 roof, newer furnace and A/C and the fully finished basement with built-ins complete this offering — moments from Lowry Town Center, and Hangar 2 for wonderful restaurants, shops and neighborhood amenities.
- Listing Status:
- Active
- Data Last Updated:
- July 26, 2026 at 7:22AM
- Listing Office:
- Milehimodern : 303-876-1073
- Listing Agent:
- Karen Nichols : 303-888-5633
- MLS ID:
- 4397865

- General: GardenLightingPrivate YardRain Gutters
- Style: Traditional
- Other Structures: Front PorchDeck
- Parking: Parking spaces: 2
- Roofing: Composition
- Windows: Window Coverings
- General: TwoConcrete Perimeter
- Road/Access: Public
- HOA Amenities: ParkPlayground140.0Quarterly
- Originating MLS: recolorado
- School District: Denver 1
- County: Denver
- Zoning: R-2-ALOWRY FILING NO 11 B10 L56043-22-005
- Fencing: Full
- Utilities: Cable AvailableElectricity ConnectedInternet Access (Wired)Natural Gas ConnectedPhone Available
- Water: Public
- Sewer: Public Sewer
- Source: recolorado
- Ownership: Individual
- Exclusions: Seller's personal property or staging items.
This listing courtesy of Karen Nichols , Milehimodern
Monthly Payment
- Principal & Interest $
- Property Taxes $
- Home Insurance $
- VA Funding Fee $

 New - 1 day ago