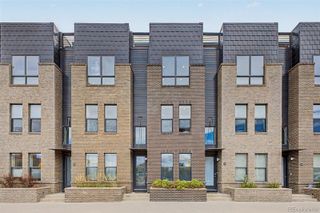
7920 E 29th Avenue, Denver, CO 80238
- 3 beds |
- 3 baths |
- 1,733 sqft
 Town Home
  Built in 2003
  1,307sqft lot
 2 car garage
  $332/sqft
  Listed 1 month ago
Property Description
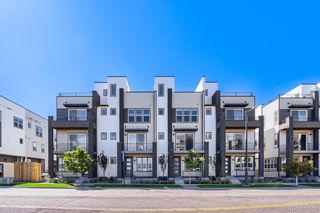
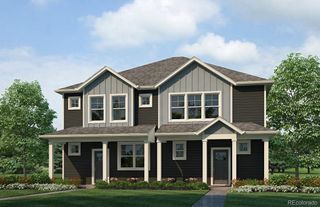
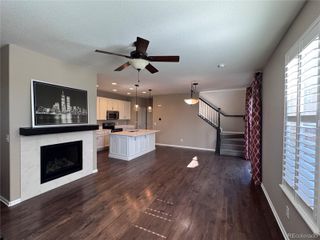
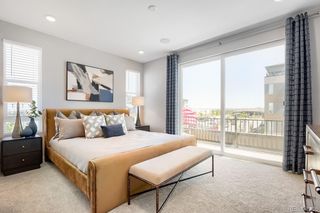
Welcome to this beautifully positioned townhome offering the space, comfort and privacy of a single-family home in the heart of Central Park. Set along a peaceful greenbelt, this inviting home enjoys a private setting while remaining just moments from the East 29th Avenue Town Center, shops, restaurants and seasonal Sunday farmers market. This home is walkable to two of the highest rated elementary schools in the Central Park enrollment zone: Swigert and Westerly Creek. The main level features beautiful hardwood floors, an open and functional layout, and a spacious kitchen with stone countertops and plenty of room for gathering. A striking double-sided fireplace connects the kitchen to the adjacent living area, creating a warm focal point for both everyday living and entertaining. Just off the main living space, a generous back deck with a sun cover provides an ideal spot for morning coffee, outdoor dining or relaxing at the end of the day. Upstairs, new carpet adds a fresh, comfortable feel to the bedrooms and private living areas. The primary suite provides a welcoming retreat, while the additional bedrooms offer flexibility for guests, a home office or other needs. A two-car attached garage provides secure parking and valuable storage. Large windows bring in natural light and take advantage of the home’s desirable setting where you are connected to miles of trail systems and bike paths. The surrounding neighborhood offers convenient access to parks, restaurants, community amenities and everyday conveniences. With its combination of indoor and outdoor living spaces, flexible layout and exceptional location, this home offers an easy, connected lifestyle. Additionally, the pair of HOA dues includes all exterior maintenance (yard and building), plus master insurance covering replacement of the exterior and building envelope. In theory, this should reduce individual homeowner's insurance cost versus a comparable detached single family residence. Come Look!
- Listing Status:
- Active
- Date Added:
- August 20, 2026
- Data Last Updated:
- October 5, 2026 at 7:08AM
- Listing Office:
- Your Castle Real Estate Inc : GenerationsTeam@YourCastle.com,970-581-2138
- Listing Agent:
- Stefan Burris :
- Contact:
- GenerationsTeam@YourCastle.com,970-581-2138
- MLS ID:
- 7785626

- General: Balcony
- Other Structures: Covered
- Roofing: Unknown
- Windows: Window Coverings
- General: FrameThree Or MoreConcrete Perimeter
- HOA Amenities: PoolTrail(s)InsuranceIrrigation WaterMaintenance GroundsMaintenance StructureSnow Removal415.0Monthly
- Originating MLS: REcolorado
- School District: Denver 1
- County: Denver
- Zoning: R-MU-201283-11-034
- Water: Public
- Sewer: Public Sewer
- Source: REcolorado
This listing courtesy of Stefan Burris , Your Castle Real Estate Inc
Monthly Payment
- Principal & Interest $
- Property Taxes $
- Home Insurance $
- VA Funding Fee $

 New - 3 days ago