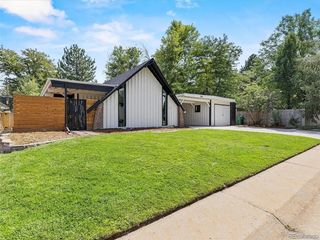
815 Oneida Street, Denver, CO 80220
- 2 beds |
- 2 baths |
- 1,601 sqft
 Single-Family Home
  Built in 1950
  6,098sqft lot
 2 car garage
  $431/sqft
  Listed 1 month ago
Property Description
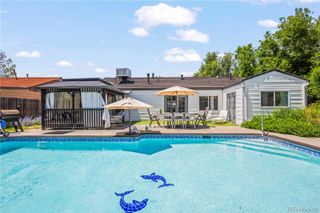
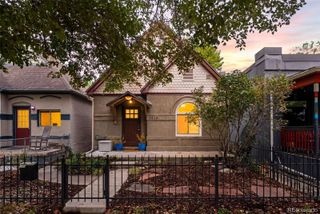
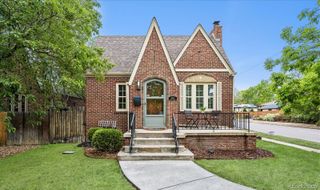
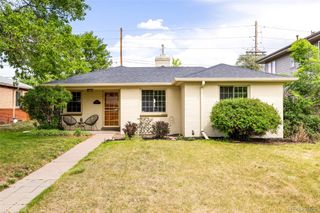
Facing Kittredge Park * Priced Right Fixer * Ready for Your Custom Updates * Very Liveable "As Is" * $1M+ Homes on Each Side * Two Bedroom Two Full Baths * Spacious Sunroom Office Library Overlooking Shaded Deck * Living Room with Baby Grand Piano Space Overlooking Kittredge Park * Tall Ponderosa Pines Surrounding Decks and Patios, Front & Backyards * Vaulted Family Room & Fireplace with Kittredge Park Views * Family Kitchen with Bar Nook Serving Area * Formal Dining * Alley Access to Oversized Two Car Garage & Generous Storage Space * Just a 10-minute Walk to the Historic Baron von Richthofen Castle & Historic Montclair Civic Building * One of a Kind Home and Commmunity * Unlimited Design & Investment Potential * Within Montclair Designated Historic District Including All Design Requirements for Buyer's Due Diligence Renovations * Basement Crawl Space Only.
- Listing Status:
- Active
- Data Last Updated:
- May 26, 2026 at 1:20AM
- Listing Office:
- Denver's Homes, LLC : 303-523-4663
- Listing Agent:
- David Bovard : 303-523-4663
- MLS ID:
- 8304907

- General: GardenPrivate Yard
- Style: CottageDenver SquareTraditional
- Other Structures: Front PorchDeckPatioCovered
- Parking: Parking spaces: 2
- Roofing: Composition
- General: One
- Road/Access: Public
- Originating MLS: recolorado
- School District: Denver 1
- County: Denver
- Zoning: E-SU-DXL 19 & 20 EXC REAR 8FT TO CITY BLK 20 RICHTHOFENS MONTCLAIR6054-19-009
- Utilities: Electricity ConnectedNatural Gas Connected220 Volts
- Sewer: Community Sewer
- Source: recolorado
- Ownership: Individual
- Exclusions: Personal property in garage and elsewhere.
This listing courtesy of David Bovard , Denver's Homes, LLC
Monthly Payment
- Principal & Interest $
- Property Taxes $
- Home Insurance $
- VA Funding Fee $

 New - 3 days ago