8204 E 51st Ave, Denver, CO 80238
- 4 beds |
- 4 baths |
- 3,786 sqft
 Single-Family Home
  Built in 2013
  4,792sqft lot
 3 car garage
  $343/sqft
  Listed 17 days ago
Property Description
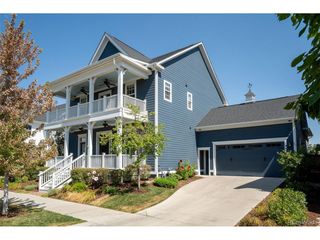
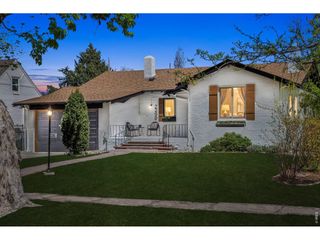
Thoughtfully refreshed and newly finished basement expands this move-in ready Central Park, Denver home to 3,800 finished square feet, totalling 4 Bedrooms and 4 Bathrooms. Situated across the street from Prairie Meadows Park, offering amazing mountain views, a rare three-car garage and spectacular outdoor living. Bathed in natural light, the home seamlessly blends functionality, flexibility, and style. Inside, a dedicated main-floor office with French doors opens to expansive open-concept living. The basement adds a large family/media room, guest bedroom, and full bath - while an upstairs loft delivers flexible space perfect for a playroom, home office, or retreat. Freshly painted, new carpet throughout and refinished hardwood floors make every room feel bright, modern, and truly move-in ready. The backyard is an entertainer's dream, featuring a covered seating area with a built-in natural gas fire pit, a custom built-in grilling station with granite prep space and a natural gas grill, elevated bar seating with western views, and a sunken hot tub-creating the perfect space to relax or host friends. Inside, a professionally integrated Control4 smart home system provides seamless control of lighting and whole-home audio for effortless everyday living and entertaining. This is a rare opportunity to own a turnkey home in one of Denver's most sought-after neighborhoods. A recently painted exterior, new roof, and new garage doors further enhance the home's curb appeal and complete the extensive list of recent improvements.
- Listing Status:
- Pending
- Data Last Updated:
- July 26, 2026 at 7:24AM
- Listing Office:
- Corcoran Perry & Co. : brad@corcoranperry.com,720-937-6528
- Listing Agent:
- Bradley Yoshimitsu : 720-937-6528
- MLS ID:
- 8846717

- General: Eat-in KitchenOpen FloorplanPantryWalk-In Closet(s)Kitchen Island
- Rooms: Loft
- Appliances: Self Cleaning OvenDouble OvenDishwasherRefrigeratorWasherDryerMicrowaveGas Bar-B-QDisposalFire Alarm
- Basement: FullUnfinishedSump Pump
- A/C: Central AirCeiling Fan(s)
- Heating: Forced AirHot WaterHumidity Control
- Fireplace: GasLiving RoomOne
- Disability Feature: Level Lot
- Eco/Green Feature: WindowsThermostat
- General: Sprinkler SystemHot Tub
- Style: Contemporary
- Other Structures: DeckPatio
- Parking: Attached
- Roofing: Composition
- Windows: Window Coverings
- General: FrameStoneCompositionConcreteTwo
- HOA Amenities: Tennis Court(s)PoolPlaygroundParkTrail(s)58.0Monthly
- Originating MLS: ires
- School District: Denver District 1
- County: Denver
- View: Mountain(s)
- Fencing: Fenced
- Utilities: Natural Gas AvailableElectricity AvailableCable Available
- Water: City
- Sewer: Public Sewer
- Source: ires
- Exclusions: All Staging Items.
This listing courtesy of Bradley Yoshimitsu , Corcoran Perry & Co.
Monthly Payment
- Principal & Interest $
- Property Taxes $
- Home Insurance $
- VA Funding Fee $

 New - 3 days ago