8226 E 24th Dr, Denver, CO 80238
- 2 beds |
- 2 baths |
- 1,181 sqft
 Town Home
  Built in 2012
  —— sqft lot
  1 car garage
  $380/sqft
  Listed 3 days ago
Property Description
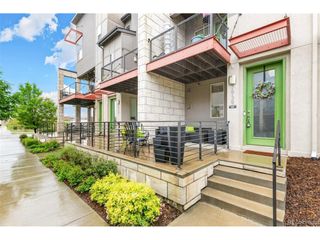
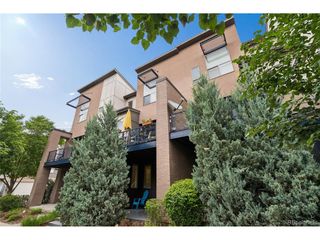
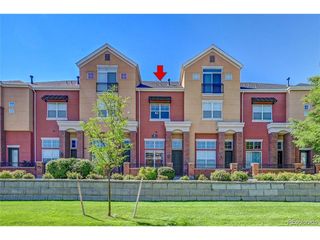
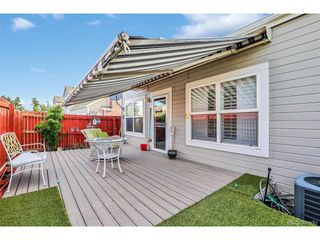
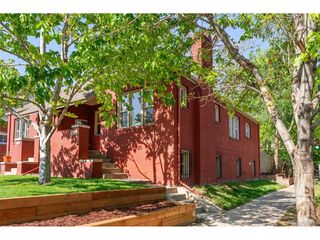
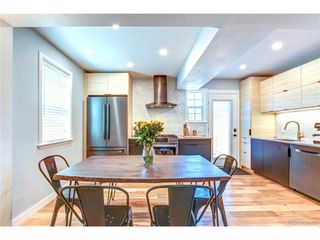
Don't miss the only home of its kind on the market in the more mature section of the Central Park neighborhood. Located on a quiet, tree lined street, and just steps from a large park, Toca, Mici's, the Stanley Marketplace, Ubergrippen, the skate park, Starbucks, schools and pools, etc., this home blends comfort, style, and an unbeatable location! A charming front porch welcomes you home before leading upstairs to the bright and open main living area. Inside, 10-foot ceilings and beautiful hardwood flooring create a spacious, modern feel throughout. The kitchen is designed to impress with granite countertops, a five-burner gas range, stainless steel appliances, and timeless shaker-style cabinetry. Flowing directly from the kitchen, the generous living room opens onto a private balcony - the perfect place to take in panoramic mountain and city skyline while enjoying Colorado sunsets. A convenient powder bath completes the main level. Upstairs, you'll find new carpet in both bedrooms with a stylish bath with granite countertops, shaker cabinetry and a walk-in shower nestled in between. The lower level adds even more functionality with a welcoming entry foyer, laundry room, attached one-car garage, and a cozy covered patio space at the front of the home.
- Listing Status:
- Active
- Data Last Updated:
- May 30, 2026 at 7:23AM
- Listing Office:
- Vision Real Estate Llc : geoffreyhstell@gmail.com,720-234-3460
- Listing Agent:
- Geoffrey Stell : 720-234-3460
- MLS ID:
- 7523734

- Other Structures: DeckPatio
- Parking: Attached
- Roofing: CompositionRubber
- General: FrameWood SidingConcreteThree Or More
- HOA Amenities: TrashSnow RemovalExterior MaintenanceWaterSewer58.0Monthly
- Originating MLS: ires
- School District: Denver District 1
- County: Denver
- Zoning: R-MU-20
- Water: City
- Sewer: Public Sewer
- Source: ires
- Exclusions: Seller's Personal Property
This listing courtesy of Geoffrey Stell , Vision Real Estate Llc
Monthly Payment
- Principal & Interest $
- Property Taxes $
- Home Insurance $
- VA Funding Fee $