7939 E 54th Place, Denver, CO 80238
- 2 beds |
- 2 baths |
- 1,169 sqft
 Town Home
  Built in 2016
  871sqft lot
 1 car garage
  $341/sqft
  Listed 2 months ago
Property Description
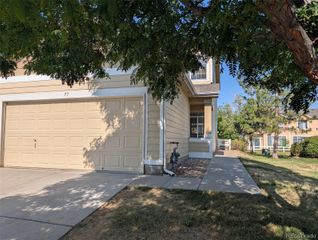
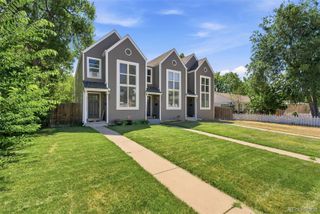
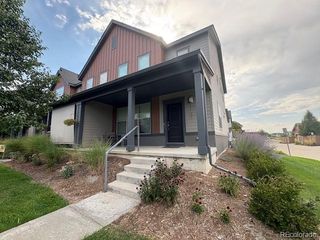
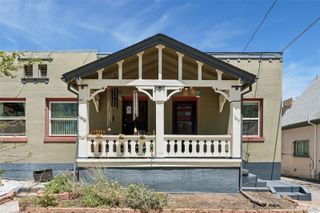
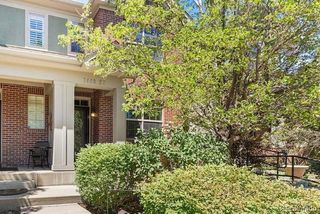
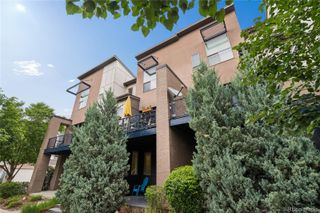
**Seller is offering a $10K seller concession with a full-priced offer.** Sunlit and airy, you’ll love the contemporary sophisticated living offered by this Northfield townhome. Perfectly located within Central Park North, this wonderfully maintained 2 bed/2 bath 3-story townhome offers the delightful mix of style and livability. The street-level entrance features a large front covered patio and access to the main floor mudroom with full-size laundry and private secure entry to the 1-car garage with extra storage space. Continue upstairs to find the spacious main living area featuring kitchen, dining, living room, and 1/2 bath. The gourmet kitchen features white cabinetry, gorgeous granite countertops, stainless appliances, gas cooktop, microwave range hood, and sunlit window. Seamlessly connected, the dining space flows perfectly to the living room offering great natural light, cozy curated spaces, high ceiling, and access to the 2nd floor balcony. The upper level finds a large primary bedroom with generous walk-in closet, and sun-filled windows. The hallway has a cut-out decorative space and blends the perfectly-appointed second bedroom (great for a home office) and full, main hall bathroom. Easy access to downtown, area shopping, dog parks, Dick’s Sporting Goods stadium, and Prairie Gateway Open Space. Don’t miss this wonderful home or investment opportunity!
- Listing Status:
- Active
- Data Last Updated:
- July 26, 2026 at 9:20PM
- Listing Office:
- Rosenhagen Real Estate Professionals : 303-578-8855
- Listing Agent:
- Keith Rosenhagen : 303-520-5976
- MLS ID:
- 9785902

- General: Balcony
- Style: Contemporary
- Other Structures: Patio
- Parking: ConcreteParking spaces: 1
- Roofing: Composition
- Windows: Double Pane WindowsWindow Coverings
- General: Two
- HOA Amenities: PlaygroundPoolInsuranceMaintenance GroundsMaintenance StructureSewerSnow Removal58.0Monthly
- Originating MLS: recolorado
- School District: Denver 1
- County: Denver
- Zoning: M-RX-5PT STAPLETON #45 B14 L21 DAF BEG SW COR L21 TH CV/R DELTA06.0603 RAD 540FT ARC 57.50FT CHORD N 06.1010 E S 79.4309 E25.61FT CV/L DELTA DELTA 07.5504 RAD 160FT ARC 22.11FT CHORD1161-14-029
- Water: Public
- Sewer: Public Sewer
- Source: recolorado
- Ownership: Individual
- Exclusions: Tenant's personal property
This listing courtesy of Keith Rosenhagen , Rosenhagen Real Estate Professionals
Monthly Payment
- Principal & Interest $
- Property Taxes $
- Home Insurance $
- VA Funding Fee $