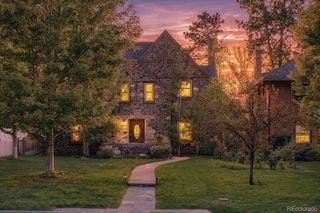
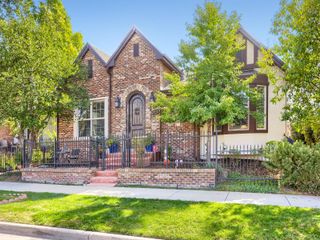
8226 E 28th Drive, Denver, CO 80238
- 4 beds |
- 4 baths |
- 3,972 sqft
 Single-Family Home
 Built in 2002
 4,356sqft lot
 2 car garage
 $321/sqft
 Listed 29 days ago
Property Description
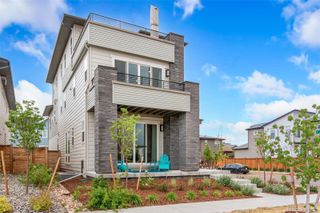
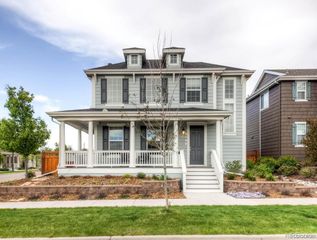
Discover this custom remodeled McStain built home ready for today's modern living. Boasting 4 bedrooms, an office, 4 bathrooms, finished basement, custom smooth wall finishes throughout, and an exceptional chef’s kitchen, this home is unmatched in the community while being perfectly located on the coveted Terra Park pocket park. Upon entering, you'll be welcomed by light-filled rooms featuring wide plank wood floors and a spacious custom private office, formal dining room which opens to the family room, and exquisite kitchen. The custom eat-in kitchen is a chef's dream and an entertainer's delight, ready to host any gathering. Featuring professional grade Thermador appliances, steam oven, built in refrigerator, a live wood edge island, induction cooktop and hood, custom cabinetry and storage. Kitchen overlooks the nook, family room with Fireplace and flows effortlessly to the covered pergola and backyard ready for fall festivities. The 2nd level offers 4 bedrooms and 3 bathrooms. The owner's retreat features vaulted ceilings w/balcony filled with southern sun, a spa-like bathroom, custom closets and storage and bonus 2nd Closet. The additional 3 bedrooms boast high ceilings and share access to 2 updated baths, as well as an upper-level laundry room. The lower level presents a versatile space ready to host movie nights, work out or just play. There is updated 5 zone HVAC, ample storage and custom cabinetry for storage - ”wine room”. Additional features an attached 2-car garage+mud room with custom cabinetry and additional storage. Located overlooking the pocket park, this home is perfectly located on one of the best blocks in the community. You're just a block away greenways, paths to pools and schools, block to Aviator's swimming pool and have easy access to the town center, shopping, Sprouts and FlyteCo. Plus, enjoy convenient access to DIA or Downtown via the A Line. Don’t miss this opportunity make this custom home yours today!
- Listing Status:
- Active
- Date Added:
- October 21, 2026
- Data Last Updated:
- November 19, 2026 at 4:06AM
- Listing Office:
- Compass - Denver : jay.epperson@compass.com,303-886-6606
- Listing Agent:
- Jay Epperson :
- Contact:
- jay.epperson@compass.com,303-886-6606
- MLS ID:
- 4846247

- General: BalconyGas GrillPrivate Yard
- Style: Traditional
- Other Structures: Front PorchPatioCovered
- Parking: Concrete
- Roofing: Composition
- Windows: Double Pane Windows
- General: Cement SidingFrameTwoSlab
- HOA Amenities: Pool58.0Monthly
- Originating MLS: REcolorado
- School District: Denver 1
- County: Denver
- Zoning: R-MU-201284-12-010
- View: MeadowMountain(s)
- Fencing: Partial
- Water: Public
- Sewer: Public Sewer
- Source: REcolorado
This listing courtesy of Jay Epperson , Compass - Denver
Monthly Payment
- Principal & Interest $
- Property Taxes $
- Home Insurance $
- VA Funding Fee $