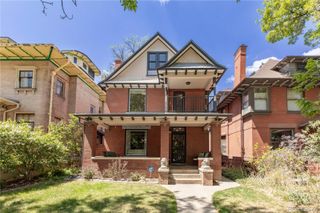
9720 E 32nd Avenue, Denver, CO 80238
- 3 beds |
- 3 baths |
- 4,243 sqft
 Single-Family Home
 Built in 2005
 4,356sqft lot
 2 car garage
 $280/sqft
 Listed 1 month ago
Property Description
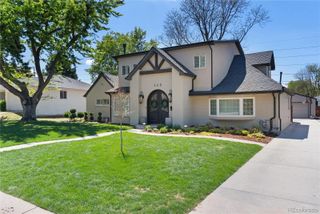
Rare Infinity ranch in Central Park, ideally positioned across from the park with mountain views and sought-after main-level living. More than $150,000 in improvements since 2020 complement this thoughtfully updated home, beginning with a custom solid-wood front door and distinctive architectural details throughout. The renovated kitchen features an oversized quartz island, marble backsplash, double ovens, gas cooktop, stainless range hood, abundant cabinetry, butler’s pantry and walk-in pantry. Wood ceiling beams add warmth, while the adjoining family room makes a dramatic statement with a beautiful full-length rock accent wall, redesigned fireplace and built-in surround sound. The main-floor primary suite offers patio access and a remodeled five-piece bath with radiant heated floors, freestanding soaking tub and oversized walk-in shower. A private office with patio access, secondary bedroom, full bath and laundry room complete the main level. Enjoy the enclosed patio with outdoor fireplace and ceiling fan, creating a wonderful extension of the living space. The finished basement offers a theater room, wet bar with wine refrigerator, additional bedroom and full bath, plus substantial storage and flex space. Additional improvements include a Class 4 shingled roof installed in 2024, main-floor furnace and A/C replaced in 2022, JellyFish exterior lighting and low-maintenance landscaping. A distinctive combination of ranch-style living, extensive updates, park frontage and mountain views in Central Park.
- Listing Status:
- Active
- Date Added:
- October 8, 2026
- Data Last Updated:
- November 19, 2026 at 4:06AM
- Listing Office:
- DAY AND COMPANY INC : 303-919-2165
- Listing Agent:
- Nicci Beauprez :
- Contact:
- 303-919-2165
- MLS ID:
- 9979876

- General: Fire PitGas ValveLightingPrivate YardRain Gutters
- Style: Tudor
- Other Structures: Front Porch
- Parking: AsphaltConcreteFinishedFloor CoatingInsulatedLighted
- Roofing: Composition
- Windows: Bay Window(s)Double Pane WindowsEgress WindowsWindow Coverings
- General: BrickStoneStuccoOneConcrete PerimeterSlab
- HOA Amenities: ClubhouseParkPlaygroundPond SeasonalPoolTrail(s)Reserve Fund58.0Monthly
- Originating MLS: REcolorado
- School District: Denver 1
- County: Denver
- Zoning: R-MU-201274-06-004
- View: CityMeadowMountain(s)
- Utilities: Cable AvailableElectricity ConnectedInternet Access (Wired)Natural Gas ConnectedPhone Available
- Water: Public
- Sewer: Public Sewer
- Source: REcolorado
This listing courtesy of Nicci Beauprez , DAY AND COMPANY INC
Monthly Payment
- Principal & Interest $
- Property Taxes $
- Home Insurance $
- VA Funding Fee $